 1 / 25
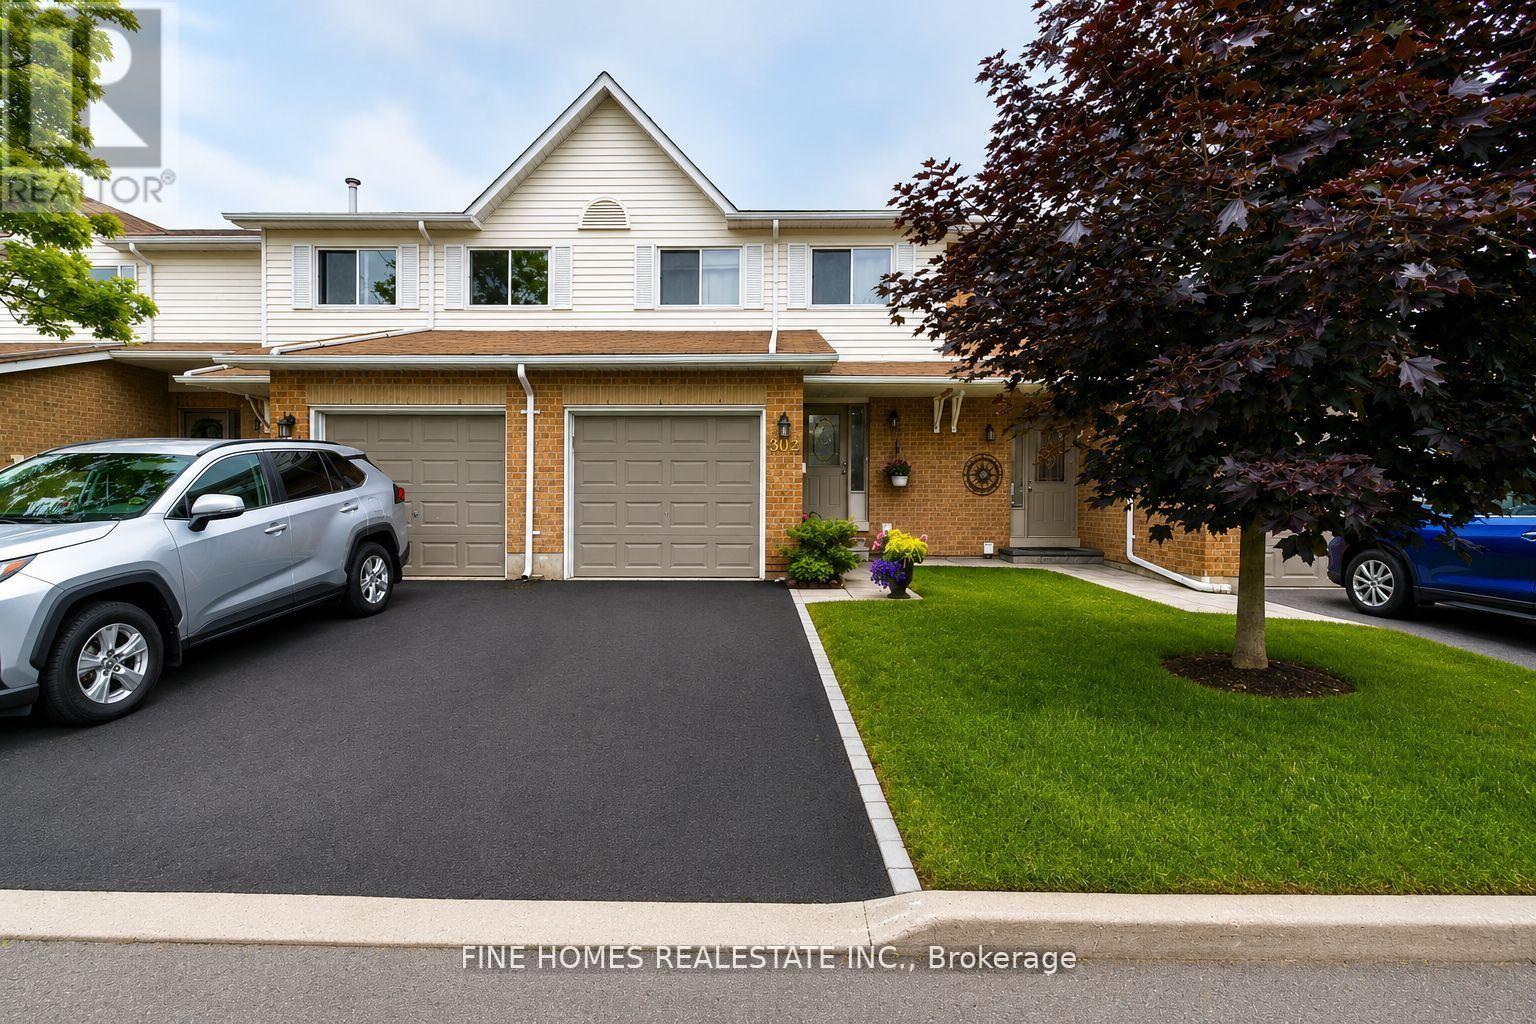
302 MACIVER BOULEVARD
Newmarket (Summerhill Estates), Ontario, L3X1Y4
$649,000
Bedrooms
3
Bathrooms
2
Parking
2
About this property
Beautifully Updated & Move-In Ready! This immaculate 3-bedroom, 2-bathroom townhouse offers exceptional value and a family-friendly location. Featuring a stunning new kitchen with quartz countertops, modern cabinetry, and updated finishes, this home is sure to impress. Enjoy a bright and functional layout, spacious bedrooms, and a finished basement with a 3-piece washroom, perfect for a recreation room, home office, or guest space.Step outside to your private backyard backing onto a charming park, where you can watch your children play from your own patio. With low maintenance fees, pride of ownership throughout, and a spotless interior, this home is truly move-in ready.Conveniently located close to schools, parks, recreation centres, shopping, Upper Canada Mall, restaurants, and GO Transit, offering easy access to all amenities and commuter routes.A perfect opportunity for families, first-time buyers, or investors alike! New Roof (2023) & Windows (2024) 5 min to Jokers Hill trail! (id:66779)
Details
- Cooling
- Central air conditioning
- Heating
- Forced air, Natural gas
- List aor
- Toronto
- Stories
- 2
- Basement
- Finished, Full
- Directions
- Bathurst/Keith
- Fireplace
- No
- Lot features
- Carpet Free
- Structure type
- Row / Townhouse
- Association fee
- 298
- Association name
- T.S.E Management Services Inc 905-764-9166
- Parking features
- Garage
- Tax annual amount
- 2,920
- Exterior features
- Brick
- Community features
- Pets Allowed With Restrictions
- Bedrooms above grade
- 3
- Property attached
- Yes
- Association fee includes
- Common Area Maintenance, Parking
- Association fee frequency
- Monthly
More in Newmarket




The trademarks REALTOR®, REALTORS®, and the REALTOR® logo are controlled by The Canadian Real Estate Association (CREA) and identify real estate professionals who are members of CREA. The trademarks MLS®, Multiple Listing Service® and the associated logos are owned by CREA and identify the quality of services provided by real estate professionals who are members of CREA. Listing data is provided by the REALTOR.ca Data Distribution Facility (DDF®) and is deemed reliable but is not guaranteed accurate by CREA.