 1 / 25
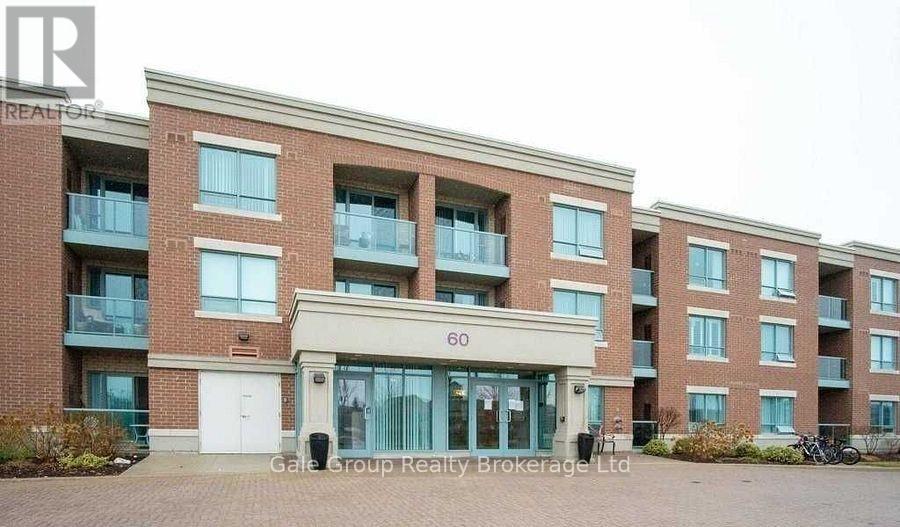
302 - 60 VIA ROSEDALE WAY
Brampton (Sandringham-Wellington), Ontario, L6R3X6
Price on request
Bedrooms
1
Bathrooms
1
Parking
1
About this property
Welcome to the elegant Tiffany Rose model at 60 Via Rosedale-an upgraded 1-bedroom, 1-bathroom suite with 655 sq. ft. of bright, functional living space. The modern kitchen features ceramic backsplash, granite countertops, stainless steel appliances, built-in dishwasher, and microwave. Rich hardwood flooring flows throughout, complemented by stacked in-suite laundry for added convenience.This fully furnished, freshly painted unit offers an inviting open-concept layout with a cozy carpeted living area. Furnishings include a 3-seater sofa bed, love seat, bar stools, bed, dressing table, side tables, and more. Enjoy a private balcony, perfect for morning coffee or evening relaxation. One underground parking space is included.Located within a secure, gated 5-star community, residents enjoy exceptional amenities: fitness centre, gaming area, BBQ space, indoor pool, 9-hole golf course, outdoor tennis courts, pickle ball courts, party rooms, and beautifully maintained grounds. The building is pet-friendly and offers 24/7 security for peace of mind.Conveniently situated near Brampton Civic Hospital, public transit, Trinity Commons, Bramalea City Centre, major highways, parks, and schools. Ideal for a single professional or couple seeking comfort, convenience, and a vibrant lifestyle.Don't miss this opportunity to call this beautiful unit home. (id:66779)
Details
- Cooling
- Central air conditioning
- Heating
- Forced air, Natural gas
- List aor
- Woodstock-Ingersoll-Tillsonburg
- Stories
- 3
- Basement
- None
- Directions
- Cross Streets: 410 & Sandalwood. ** Directions: North.
- Fireplace
- No
- Lot features
- Balcony, In suite Laundry
- Structure type
- Apartment
- Association name
- PSCP
- Parking features
- Garage, Underground
- Exterior features
- Brick
- Community features
- Pets Allowed With Restrictions
- Bedrooms above grade
- 1
- Property attached
- Yes
More in Brampton




The trademarks REALTOR®, REALTORS®, and the REALTOR® logo are controlled by The Canadian Real Estate Association (CREA) and identify real estate professionals who are members of CREA. The trademarks MLS®, Multiple Listing Service® and the associated logos are owned by CREA and identify the quality of services provided by real estate professionals who are members of CREA. Listing data is provided by the REALTOR.ca Data Distribution Facility (DDF®) and is deemed reliable but is not guaranteed accurate by CREA.