 1 / 25
302 - 38 CHARLTON AVENUE W
Hamilton (Durand), Ontario, L8P2C1
$330,000
Bedrooms
2
Bathrooms
2
Parking
2
About this property
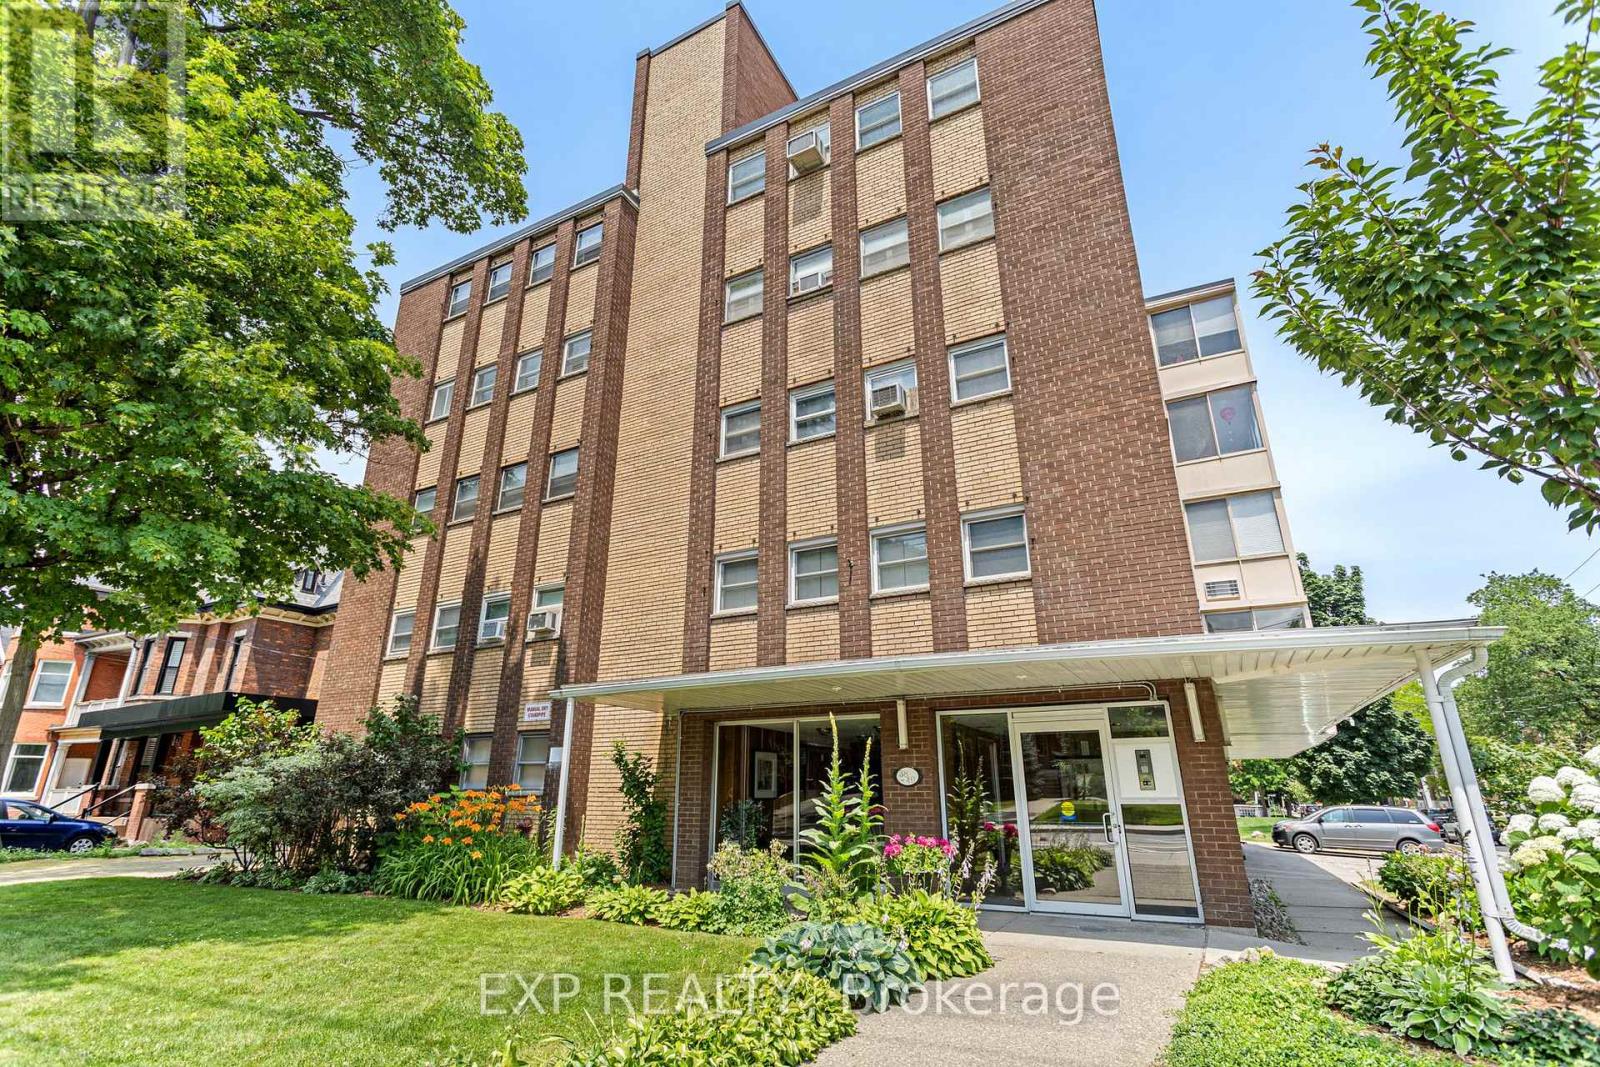
Welcome to Unit 302 at 38 Charlton Avenue West, a spacious and beautifully maintained 2-bedroom, 1.5-bathroom co-op apartment offering over 1,100 sq. ft. of comfortable living in the heart of Downtown Hamilton. Designed with both functionality and style in mind, this bright unit features an inviting sunroom-perfect for enjoying your morning coffee, creating a home office, or simply relaxing with natural light year-round. The thoughtfully designed layout includes generous principal rooms, in-suite laundry with a washer and dryer, and plenty of space for everyday living and entertaining. Whether you're downsizing, purchasing your first home, or looking for the convenience of urban living, this condo checks all the boxes. Ideally located just steps from restaurants, shopping, parks, hospitals, public transit, and Hamilton's vibrant downtown amenities, you'll enjoy the perfect blend of comfort and convenience. Don't miss your opportunity to own this spacious condo in one of Hamilton's most desirable central locations. (id:66779)
Rooms
| Foyer | Main level | — |
| Kitchen | Main level | — |
| Dining room | Main level | — |
| Living room | Main level | — |
| Bathroom | Main level | — |
| Primary Bedroom | Main level | — |
| Bedroom 2 | Main level | — |
| Bathroom | Main level | — |
Details
- View
- City view, View
- Cooling
- Window air conditioner
- Heating
- Baseboard heaters, Electric
- List aor
- Toronto
- Basement
- None
- Appliances
- Washer, Refrigerator, Intercom, Stove, Dryer, Window Coverings
- Directions
- Cross Streets: MACNAB STREET SOUTH. ** Directions: Turn right onto Charlton from James Street S.
- Fireplace
- No
- Lot features
- Balcony
- Structure type
- Apartment
- Association fee
- 750
- Association name
- Self Managed
- Parking features
- Covered, No Garage
- Tax annual amount
- 0
- Building features
- Storage - Locker
- Exterior features
- Brick
- Community features
- Pets not Allowed
- Foundation details
- Concrete
- Bedrooms above grade
- 2
- Property attached
- Yes
- Association fee includes
- Common Area Maintenance, Heat, Water, Parking
- Association fee frequency
- Monthly
More in Hamilton




The trademarks REALTOR®, REALTORS®, and the REALTOR® logo are controlled by The Canadian Real Estate Association (CREA) and identify real estate professionals who are members of CREA. The trademarks MLS®, Multiple Listing Service® and the associated logos are owned by CREA and identify the quality of services provided by real estate professionals who are members of CREA. Listing data is provided by the REALTOR.ca Data Distribution Facility (DDF®) and is deemed reliable but is not guaranteed accurate by CREA.