 1 / 25
302 - 35 ORMSKIRK AVENUE
Toronto (High Park-Swansea), Ontario, M6S1B2
Price on request
Bedrooms
3
Bathrooms
1
Parking
1
About this property
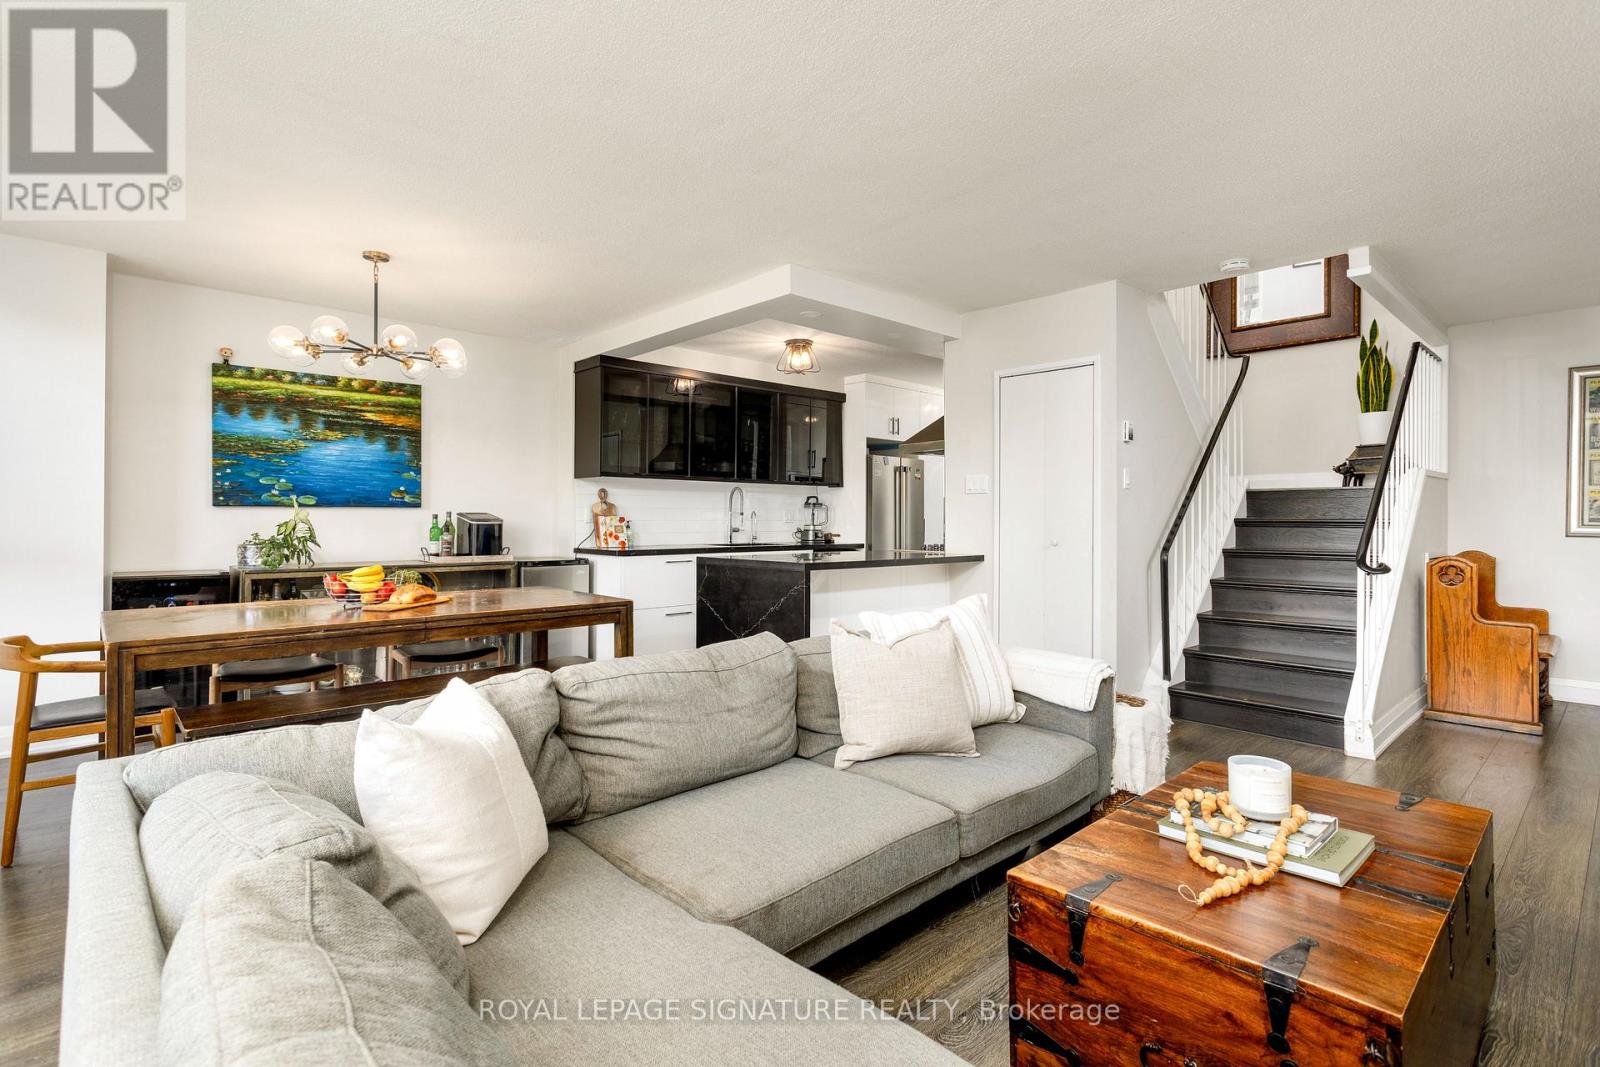
Welcome to this beautifully renovated (2018) 2-storey condo in the heart of highly soughtafter Swansea! Offering approximately 1,200 sq. ft. of thoughtfully designed living space, this 3-bedroom home combines the feel of a townhouse with the convenience of condo living. The renovated kitchen boasts endless cabinetry, dual ovens and a built-in office nook, while additional storage under the stairs ensures there's a place for everything. Upstairs features 3 spacious bedrooms, including a massive primary retreat with an oversized walk-in closet, and a full bath. Ductless A/C on both levels provides year-round comfort. Step outside to your oversized private terrace, ideal for relaxing or entertaining, with BBQs permitted. ALL UTILITIES ARE INCLUDED - heat, hydro, water, cable TV and high-speed internet - offering exceptional value and worry-free living. Also includes 1 underground parking space and 2 bicycle storage spaces. Residents enjoy outstanding amenities, recently renovated with the final phase scheduled for completion in October 2026. Amenities include a fitness centre, indoor pool, sauna, children's playroom, billiards room, tennis court, hobby room, party room, outdoor green space and a fenced off-leash dog park exclusively for residents. Ideally located within the catchment for top-rated Swansea Public School, St. Pius X Catholic School and Humberside Collegiate Institute. Steps to Cheese Boutique, parks and transit, and minutes to Bloor Street shopping, the QEW and Hwy 427. A rare opportunity to lease a spacious, renovated family home with incredible outdoor space, exceptional amenities and all utilities included. (id:66779)
Details
- Cooling
- Wall unit
- Fencing
- Fenced yard
- Heating
- Baseboard heaters, Electric
- List aor
- Toronto
- Basement
- None
- Appliances
- Range, Window Coverings
- Directions
- South Kingsway & Queensway
- Fireplace
- No
- Lot features
- Elevator, Balcony, Carpet Free
- Structure type
- Apartment
- Association name
- South Kingsway & Queensway
- Parking features
- Garage, Underground
- Building features
- Exercise Centre, Recreation Centre, Security/Concierge
- Exterior features
- Brick
- Community features
- School Bus, Pets Allowed With Restrictions
- Bedrooms above grade
- 3
- Property attached
- Yes
More in Toronto




The trademarks REALTOR®, REALTORS®, and the REALTOR® logo are controlled by The Canadian Real Estate Association (CREA) and identify real estate professionals who are members of CREA. The trademarks MLS®, Multiple Listing Service® and the associated logos are owned by CREA and identify the quality of services provided by real estate professionals who are members of CREA. Listing data is provided by the REALTOR.ca Data Distribution Facility (DDF®) and is deemed reliable but is not guaranteed accurate by CREA.