 1 / 20
302 - 251 MASONRY WAY
Mississauga (Port Credit), Ontario, L5H0B3
Price on request
Bedrooms
3
Bathrooms
2
Parking
0
About this property
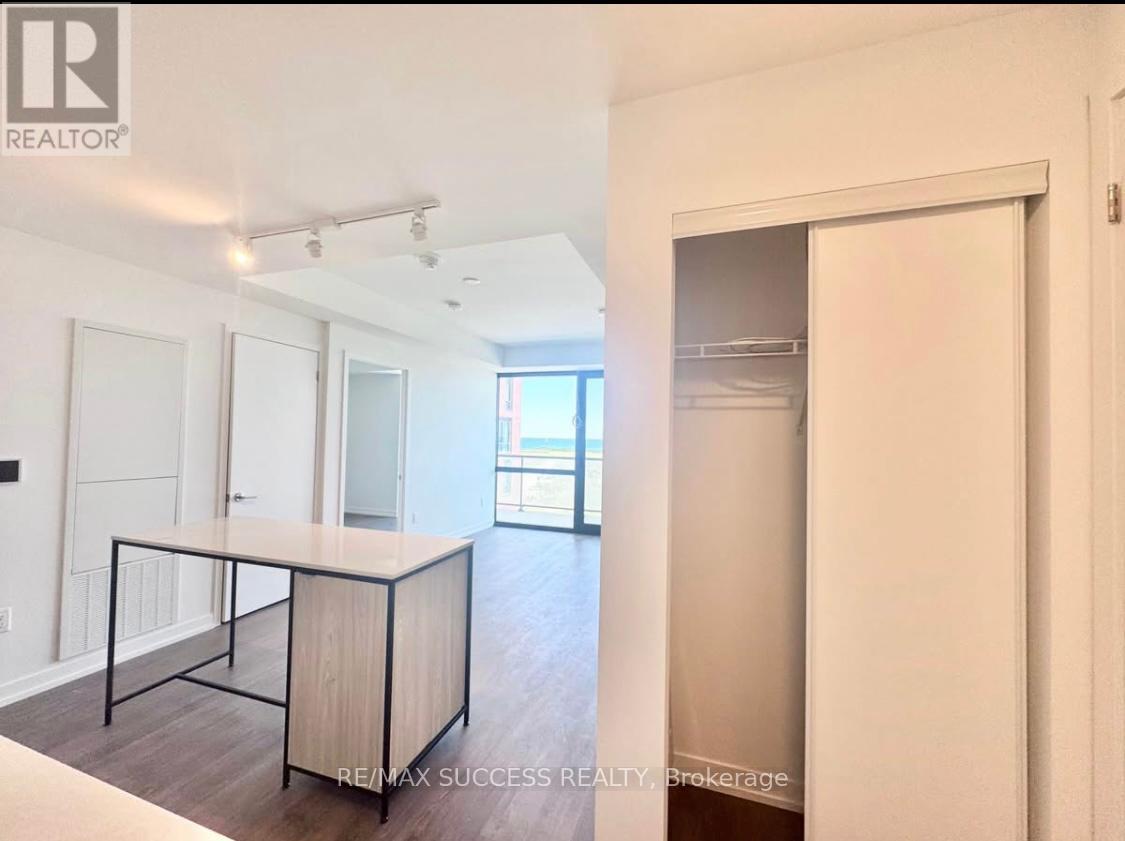
Experience elevated waterfront living at Suite 302 in The Mason, one of Brightwater's signature boutique residences in the heart of Port Credit. Thoughtfully designed with both style and functionality in mind, this bright 2-bedroom, 2-bathroom suite features an open-concept layout and expansive windows that create an airy, inviting atmosphere throughout. At the center of the home is a sleek, contemporary kitchen complete with integrated appliances and a spacious island that's ideal for everyday living or entertaining guests. Enjoy your own outdoor retreat on the private balcony, perfect for morning coffee or relaxing at the end of the day. Residents also enjoy the convenience of an exclusive shuttle service to the Port Credit GO Station, making commuting simple and stress-free. Set within Brightwater's vibrant master-planned waterfront community, you'll be surrounded by scenic parks, walking trails, Lake Ontario, local cafés, restaurants, Farm Boy, LCBO, boutique shops, and everyday essentials-all just moments from your doorstep. This is a rare opportunity to enjoy modern living in one of Mississauga's most exciting neighbourhoods. (id:66779)
Details
- Cooling
- Central air conditioning
- Heating
- Forced air, Natural gas
- List aor
- Toronto
- Basement
- None
- Directions
- Lakeshore Rd W & The Brightwater Blvd
- Fireplace
- No
- Structure type
- Apartment
- Association name
- First Service Residential
- Parking features
- Underground, No Garage
- Exterior features
- Concrete, Brick
- Community features
- Pets Allowed With Restrictions
- Bedrooms above grade
- 2
- Bedrooms below grade
- 1
- Property attached
- Yes
More in Mississauga

The trademarks REALTOR®, REALTORS®, and the REALTOR® logo are controlled by The Canadian Real Estate Association (CREA) and identify real estate professionals who are members of CREA. The trademarks MLS®, Multiple Listing Service® and the associated logos are owned by CREA and identify the quality of services provided by real estate professionals who are members of CREA. Listing data is provided by the REALTOR.ca Data Distribution Facility (DDF®) and is deemed reliable but is not guaranteed accurate by CREA.