 1 / 17
302 - 235 SHERWAY GARDENS
Toronto (Islington-City Centre West), Ontario, M9C0A2
Price on request
Bedrooms
2
Bathrooms
2
Parking
1
About this property
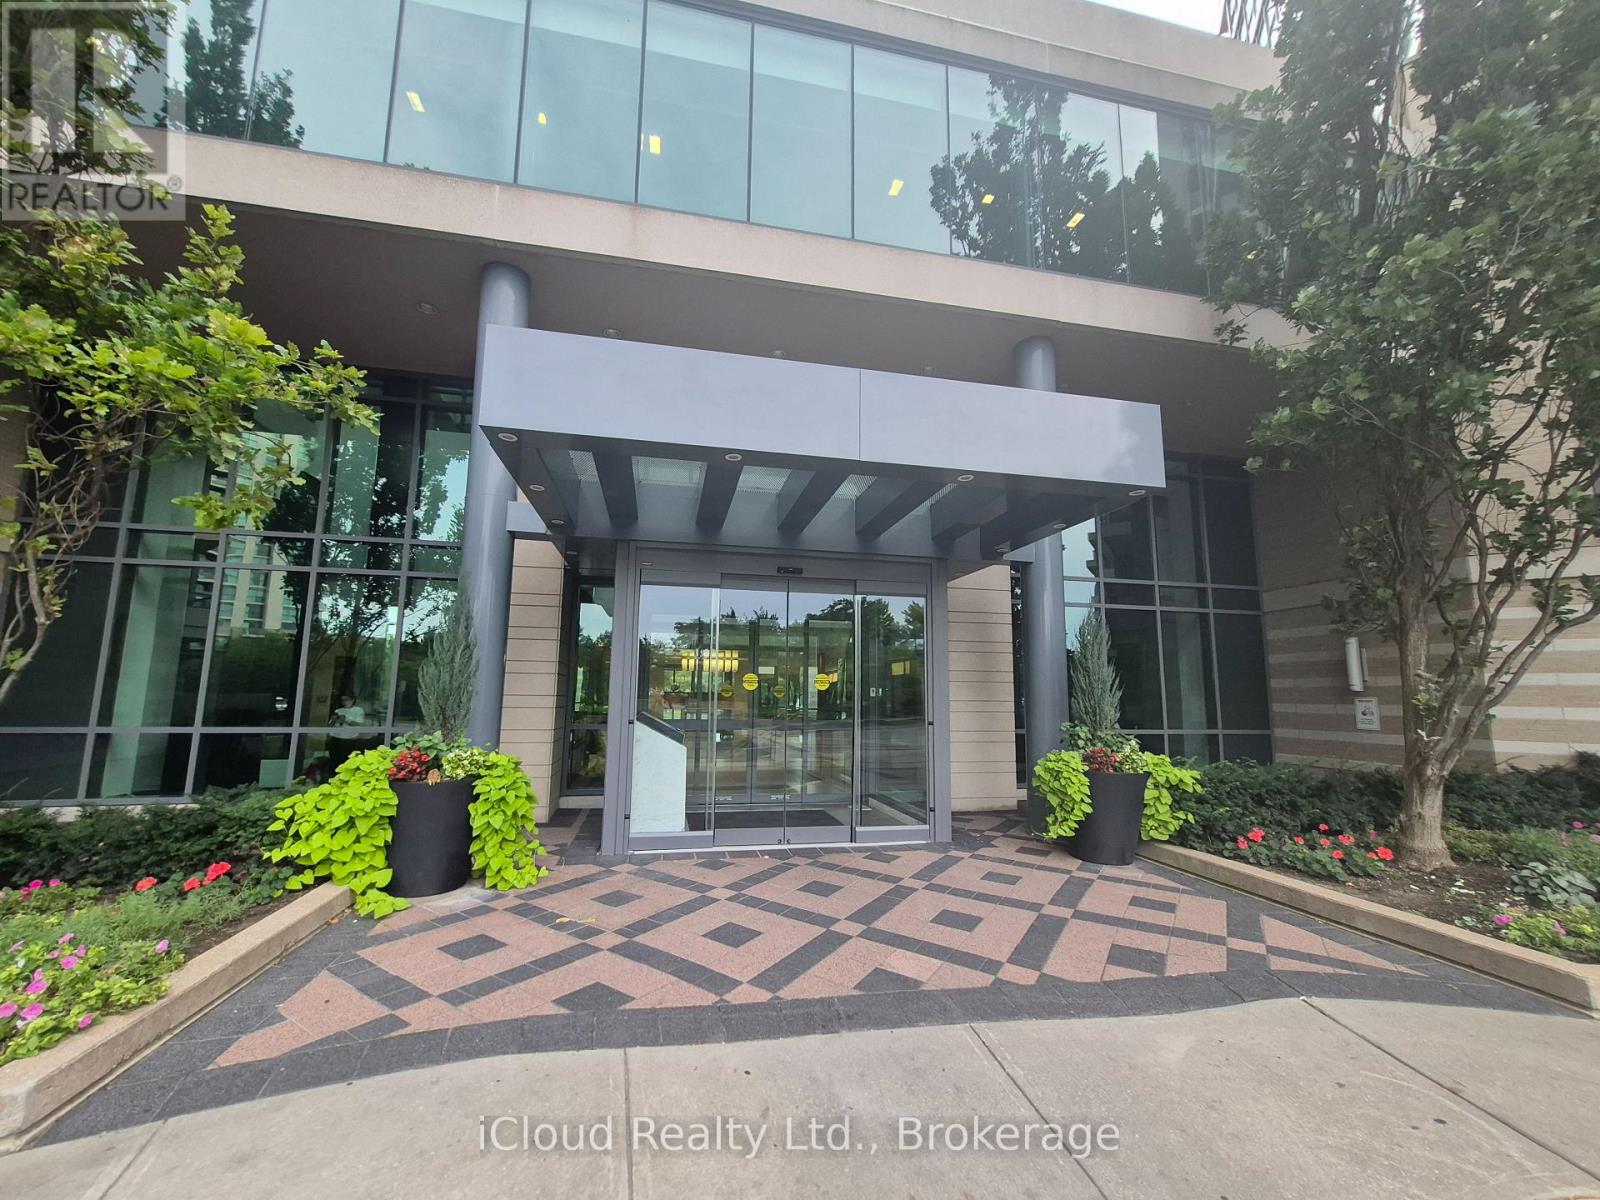
Spacious Unit in Luxury Condo Building. 808 SqFt, 1 Bedroom + Den (Could Be Used As A Second Bedroom), 2 Bathroom With Parking and Locker. Great Amenities Includes: 24 Hour Security, Concierge and CCTV, Gym, Indoor Pool, Sundeck, Sauna, Whirlpool, Virtual Golf, Games Room, Media Room, Theatre Room, Recreation and Formal Dining Room, Guest Suite and Much More. Steps Away from Major HWY 427 & QEW, Hospital, Medical Centre, Sherway Gardens Shopping Mall, Mississauga Transit, TTC - Direct to Subway and GO, Restaurants, Starbucks, Tim Hortons, Walmart, The Home Depot, Schools, Place of Worship and So Much More. (id:66779)
Rooms
| Living room | Flat | — |
| Dining room | Flat | — |
| Den | Flat | — |
| Primary Bedroom | Flat | — |
| Kitchen | Flat | — |
Details
- Cooling
- Central air conditioning
- Heating
- Forced air, Natural gas
- List aor
- Toronto
- Basement
- None
- Flooring
- Hardwood, Ceramic
- Appliances
- Washer, Refrigerator, Intercom, Dishwasher, Stove, Dryer, Microwave, Window Coverings, Garage door opener remote(s)
- Directions
- Cross Streets: QEW/Evans Ave/The West Mall. ** Directions: Queensway/HWY 427.
- Fireplace
- No
- Lot features
- Ravine, Elevator, Balcony, In suite Laundry
- Pool features
- Indoor pool
- Structure type
- Apartment
- Association name
- Brookfield Condominium Services
- Parking features
- Garage, Underground
- Building features
- Storage - Locker, Exercise Centre, Recreation Centre, Sauna, Security/Concierge
- Exterior features
- Concrete, Brick
- Security features
- Alarm system, Security system, Security guard, Smoke Detectors
- Community features
- Pets not Allowed
- Foundation details
- Concrete
- Bedrooms above grade
- 1
- Bedrooms below grade
- 1
- Property attached
- Yes
More in Toronto




The trademarks REALTOR®, REALTORS®, and the REALTOR® logo are controlled by The Canadian Real Estate Association (CREA) and identify real estate professionals who are members of CREA. The trademarks MLS®, Multiple Listing Service® and the associated logos are owned by CREA and identify the quality of services provided by real estate professionals who are members of CREA. Listing data is provided by the REALTOR.ca Data Distribution Facility (DDF®) and is deemed reliable but is not guaranteed accurate by CREA.