 1 / 19
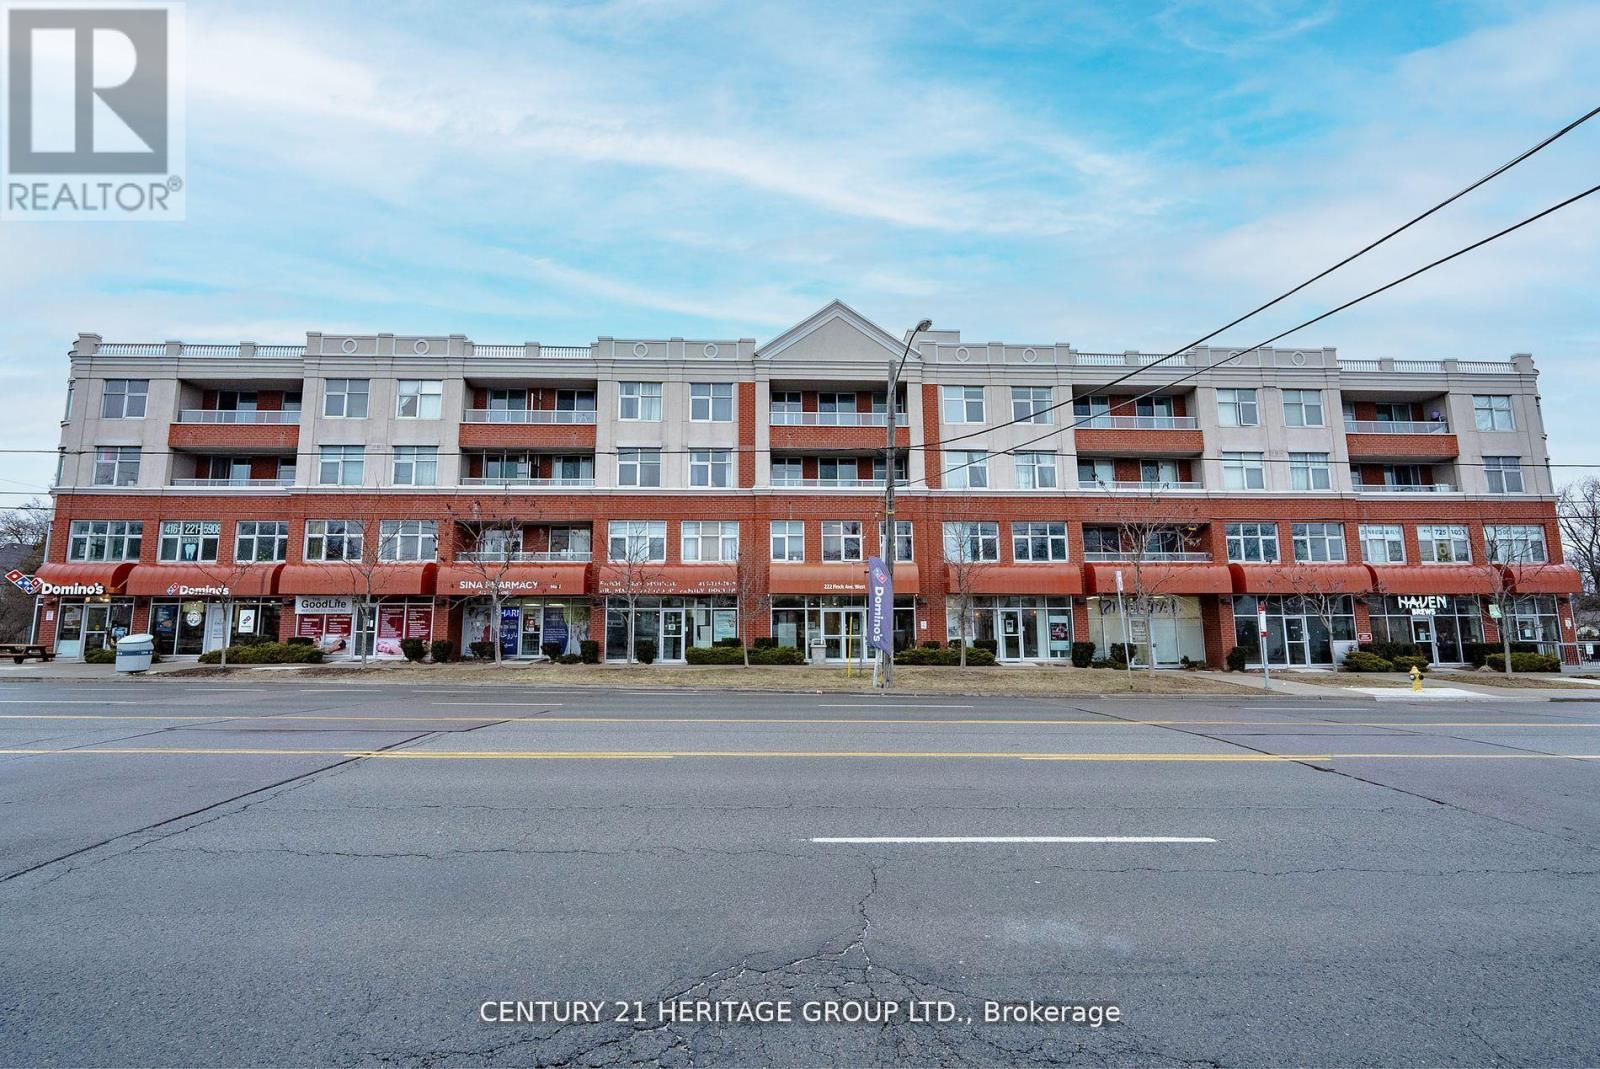
302 - 222 FINCH AVENUE W
Toronto (Newtonbrook West), Ontario, M2R1M6
$330,000
Bedrooms
1
Bathrooms
1
Parking
1
About this property
Welcome to 222 Finch Ave West in the desirable Willowdale West community. This bright 1?bedroom suite offers unobstructed north views from your private balcony and a functional layout perfect for comfortable everyday living. The kitchen features stainless steel appliances, quartz counters, a dishwasher and a built-in microwave. Wide plank laminate flooring adds a modern touch throughout, and the in-suite stacked washer & dryer provides added convenience. The unit includes both a parking space and a separate locker for extra storage. Walking distance to Finch Subway, a short drive to York University, and minutes to Allen Rd, Hwy 401, Yorkdale, Costco and local restaurants. Exceptional value - this price is rarely found anywhere in C07 / North York. (id:66779)
Rooms
| Living room | Main level | — |
| Kitchen | Main level | — |
| Bedroom | Main level | — |
Details
- View
- View
- Cooling
- Central air conditioning
- Heating
- Heat Pump, Electric
- List aor
- Toronto
- Tax year
- 2,025
- Basement
- None
- Appliances
- Washer, Refrigerator, Dishwasher, Stove, Dryer, Microwave, Hood Fan
- Directions
- Finch/Senlac
- Fireplace
- No
- Lot features
- Wheelchair access, Balcony, Carpet Free, In suite Laundry
- Structure type
- Apartment
- Association fee
- 865.67
- Association name
- ICC Property Management
- Parking features
- Garage, Underground
- Tax annual amount
- 2,074
- Building features
- Storage - Locker
- Exterior features
- Brick
- Community features
- School Bus, Pets Allowed With Restrictions
- Zoning description
- Residential
- Bedrooms above grade
- 1
- Property attached
- Yes
- Association fee includes
- Heat, Water
- Association fee frequency
- Monthly
More in Toronto




The trademarks REALTOR®, REALTORS®, and the REALTOR® logo are controlled by The Canadian Real Estate Association (CREA) and identify real estate professionals who are members of CREA. The trademarks MLS®, Multiple Listing Service® and the associated logos are owned by CREA and identify the quality of services provided by real estate professionals who are members of CREA. Listing data is provided by the REALTOR.ca Data Distribution Facility (DDF®) and is deemed reliable but is not guaranteed accurate by CREA.