 1 / 8
1 / 83018 - 2031 KENNEDY ROAD
Toronto (Agincourt South-Malvern West), Ontario, M1T0B8
Price on request
Bedrooms
1
Bathrooms
1
Parking
0
About this property
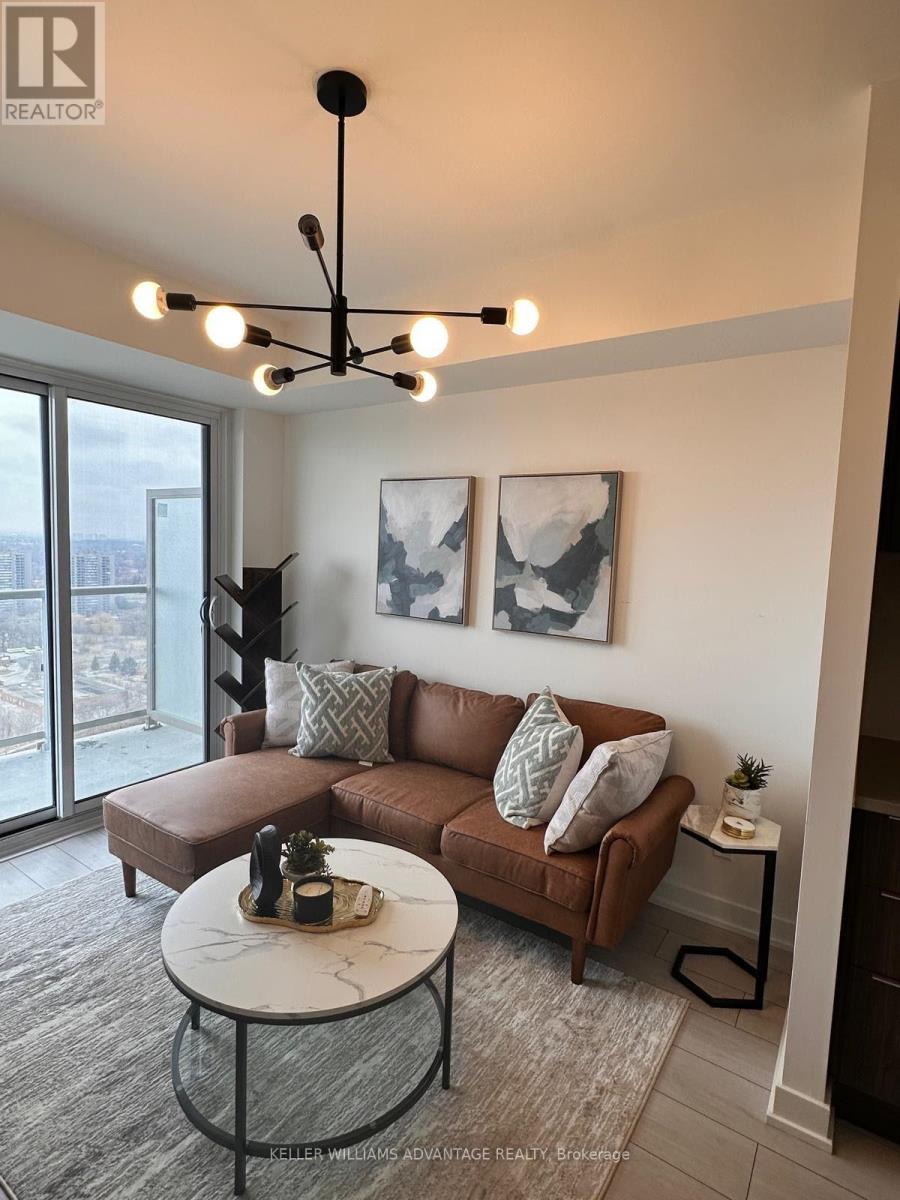
Welcome to your next home in the modern K Square Condos centrally located in Scarborough! This bright and modern newly built one bedroom condo apartment offers a functional open-concept layout with 9 foot floor-to-ceiling windows and a private balcony with stunning north-city views. The sleek integrated kitchen features modern appliances, quartz countertops, and ample storage, making it perfect for both everyday living and entertaining. Conveniently located near the 401 for commuting and easy access in or out of the city. Steps from Kennedy Commons to shop and eat as well as quick access to Scarborough Town Centre. Enjoy the convenience of in-suite laundry, and access to top-tier building amenities including a fitness centre, party room, lounge, kids area, yoga studio, and includes a storage locker. Well staffed 24-hr concierge services. Plenty of visitor parking too. Situated in one of Toronto's vibrant neighbourhoods, close to TTC and GO, a truly unbeatable location for young professionals or down-sizers seeking the perfect urban lifestyle. Includes a few pieces of custom made furniture including bedframe. (id:66779)
Rooms
| Living room | Main level | — |
| Bedroom | Main level | — |
Details
- Cooling
- Central air conditioning
- Heating
- Forced air, Electric
- List aor
- Toronto
- Basement
- None
- Flooring
- Laminate
- Appliances
- Washer, Refrigerator, Dishwasher, Oven, Dryer, Microwave, Cooktop, Oven - Built-In
- Directions
- Cross Streets: Kennedy Rd & The 401. ** Directions: East Side of Kennedy Road, just north on the 401.
- Fireplace
- No
- Lot features
- Elevator, Balcony
- Structure type
- Apartment
- Association name
- KGD Property Management
- Parking features
- Garage, Underground
- Building features
- Storage - Locker, Exercise Centre, Separate Heating Controls, Security/Concierge, Visitor Parking
- Exterior features
- Steel, Brick
- Security features
- Security guard, Monitored Alarm
- Community features
- Community Centre, Pets Allowed With Restrictions
- Bedrooms above grade
- 1
- Property attached
- Yes
More in Toronto




The trademarks REALTOR®, REALTORS®, and the REALTOR® logo are controlled by The Canadian Real Estate Association (CREA) and identify real estate professionals who are members of CREA. The trademarks MLS®, Multiple Listing Service® and the associated logos are owned by CREA and identify the quality of services provided by real estate professionals who are members of CREA. Listing data is provided by the REALTOR.ca Data Distribution Facility (DDF®) and is deemed reliable but is not guaranteed accurate by CREA.