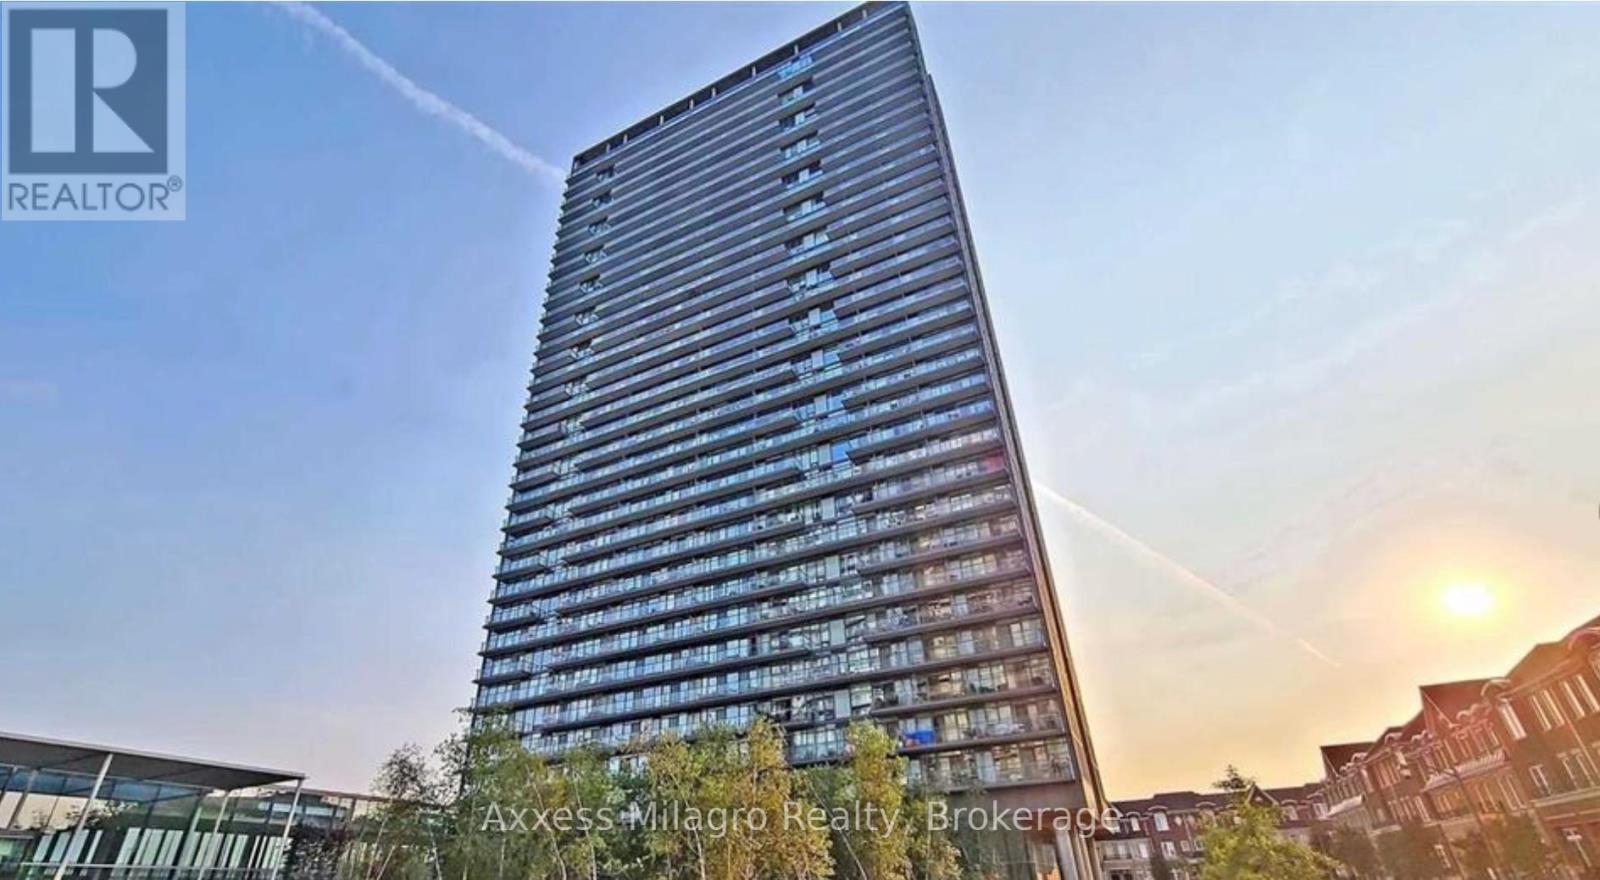
 1 / 25
3016 - 105 THE QUEENSWAY WAY
Toronto (High Park-Swansea), Ontario, M6S5B5
Price on request
Bedrooms
2
Bathrooms
1
Parking
1
About this property
Luxury living with breathtaking views of Lake Ontario and High Park! This spacious 1-bedroom plus den suite offers 754 sq. ft. of interior living space, plus a 120 sq. ft. balcony accessible from both the living room and bedroom. Features include 9-ft ceilings, floor-to-ceiling windows, an open-concept kitchen with upgraded cabinetry and granite countertops, hardwood flooring throughout, and mirrored closets. Daycare conveniently located on-site. Close to transit and major highways. Includes one parking space. The unit is currently tenanted and will be available from October,1,2026. Tenant pays Hydro/Electricity and must obtain content and liability insurance for the unit. (id:66779)
Rooms
| Living room | Main level | — |
| Dining room | Main level | — |
| Kitchen | Main level | — |
| Primary Bedroom | Main level | — |
| Den | Main level | — |
Details
- Cooling
- Central air conditioning
- Heating
- Forced air, Natural gas
- List aor
- Toronto
- Basement
- None
- Flooring
- Hardwood
- Appliances
- Washer, Refrigerator, Dishwasher, Stove, Dryer, Microwave
- Directions
- The Queensway/Windermere
- Fireplace
- No
- Lot features
- Balcony, Carpet Free
- Pool features
- Indoor pool
- Structure type
- Apartment
- Association name
- Del Property Management
- Parking features
- Garage, Underground
- Building features
- Exercise Centre, Party Room, Security/Concierge
- Exterior features
- Concrete
- Community features
- Pets Allowed With Restrictions
- Bedrooms above grade
- 1
- Bedrooms below grade
- 1
- Property attached
- Yes
More in Toronto




The trademarks REALTOR®, REALTORS®, and the REALTOR® logo are controlled by The Canadian Real Estate Association (CREA) and identify real estate professionals who are members of CREA. The trademarks MLS®, Multiple Listing Service® and the associated logos are owned by CREA and identify the quality of services provided by real estate professionals who are members of CREA. Listing data is provided by the REALTOR.ca Data Distribution Facility (DDF®) and is deemed reliable but is not guaranteed accurate by CREA.