 1 / 25
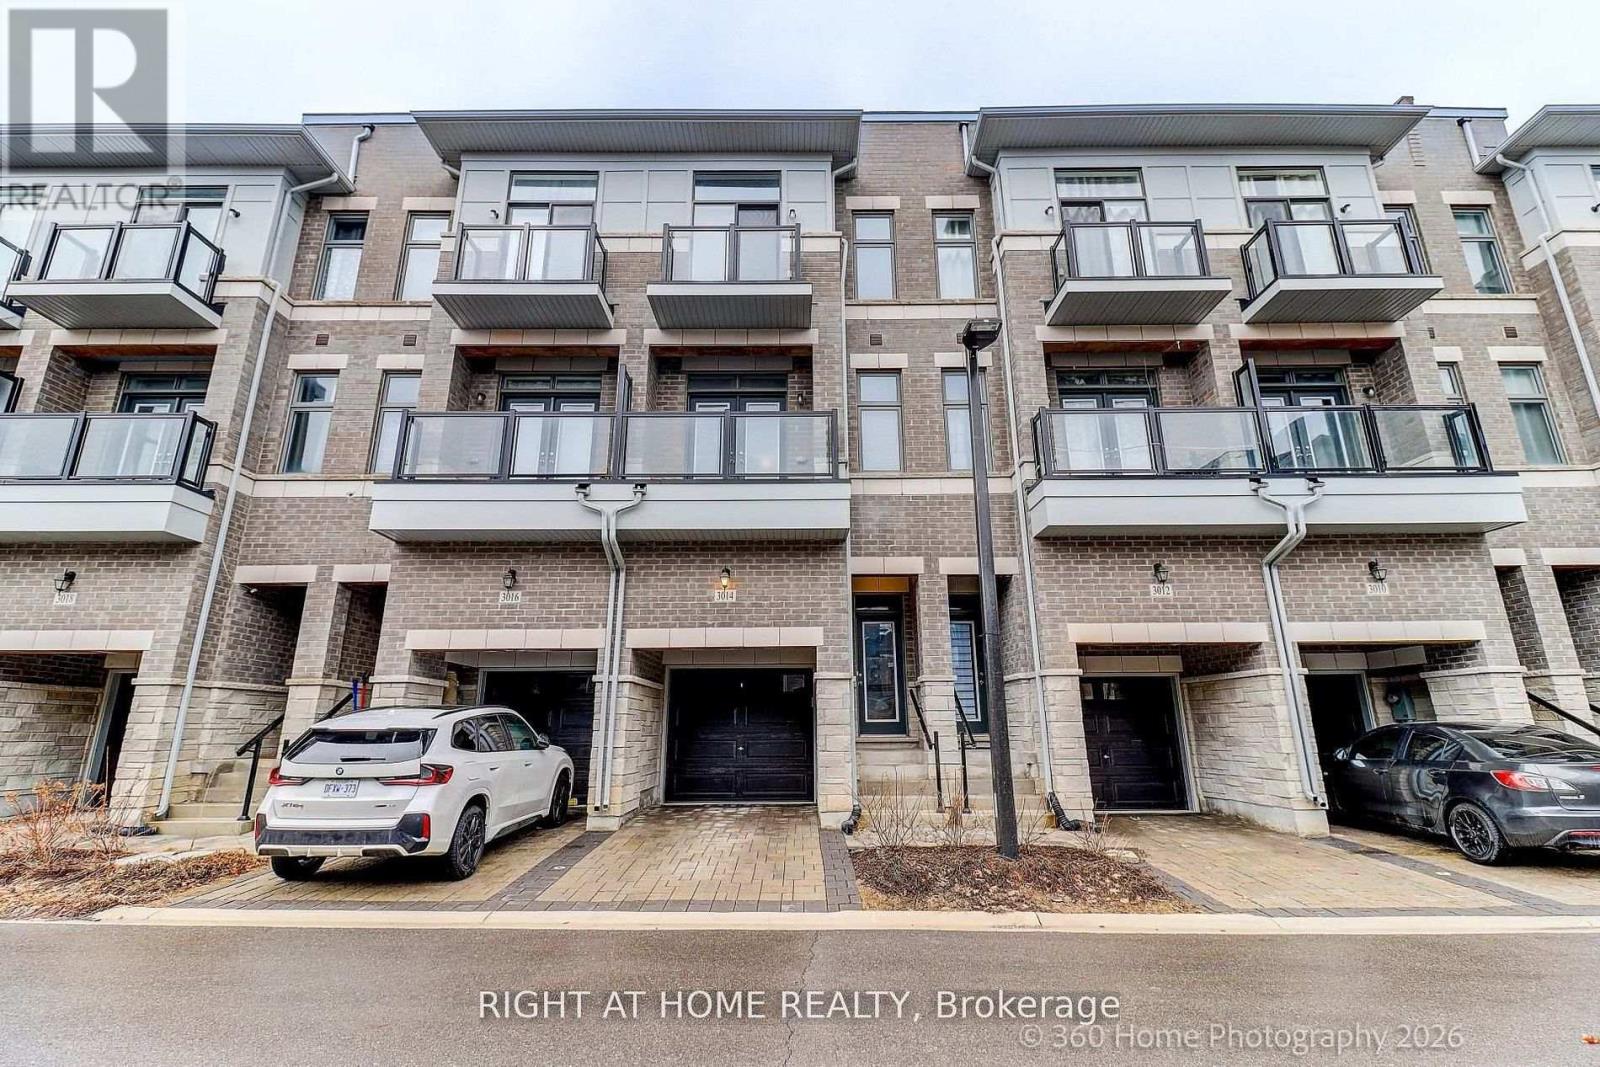
3014 ISLINGTON AVENUE W
Toronto (Humber Summit), Ontario, M9L0A6
$799,000
Bedrooms
3
Bathrooms
3
Parking
2
About this property
Welcome to this stunning 3-year-new townhome in the highly sought-after Humber Summit neighbourhood! This beautifully maintained home offers 3 spacious bedrooms and 3 modern bathrooms, perfect for families or professionals alike. Step inside to discover a bright and airy open-concept layout, enhanced by soaring 9-foot ceilings and elegant hardwood flooring throughout. The contemporary kitchen features sleek cabinetry, quartz countertops, and ample space for cooking and entertaining. Enjoy comfortable living in a vibrant, family-friendly community, conveniently located close to schools, parks, and public transit-making daily commuting and errands a breeze.A perfect blend of style, comfort, and location-don't miss this exceptional opportunity! (id:66779)
Rooms
| Dining room | Second level | — |
| Kitchen | Second level | — |
| Primary Bedroom | Third level | — |
| Bedroom 2 | Third level | — |
| Bedroom 3 | Second level | — |
| Recreational, Games room | Ground level | — |
Details
- Sewer
- Sanitary sewer
- Cooling
- Central air conditioning
- Heating
- Forced air, Natural gas
- List aor
- Toronto
- Stories
- 3
- Basement
- Unfinished, N/A
- Flooring
- Hardwood, Ceramic
- Appliances
- Washer, Refrigerator, Dishwasher, Stove, Dryer
- Directions
- Cross Streets: Islington/Muir Ave. ** Directions: .
- Fireplace
- No
- Water source
- Municipal water
- Structure type
- Row / Townhouse
- Parking features
- Garage
- Tax annual amount
- 3,951.41
- Exterior features
- Brick, Stone
- Foundation details
- Brick
- Lot size dimensions
- 15.1 x 64.7 FT
- Bedrooms above grade
- 3
- Property attached
- Yes
More in Toronto




The trademarks REALTOR®, REALTORS®, and the REALTOR® logo are controlled by The Canadian Real Estate Association (CREA) and identify real estate professionals who are members of CREA. The trademarks MLS®, Multiple Listing Service® and the associated logos are owned by CREA and identify the quality of services provided by real estate professionals who are members of CREA. Listing data is provided by the REALTOR.ca Data Distribution Facility (DDF®) and is deemed reliable but is not guaranteed accurate by CREA.