 1 / 25
3012 - 125 PETER STREET
Toronto (Waterfront Communities), Ontario, M5V0M2
Price on request
Bedrooms
1
Bathrooms
1
Parking
1
About this property
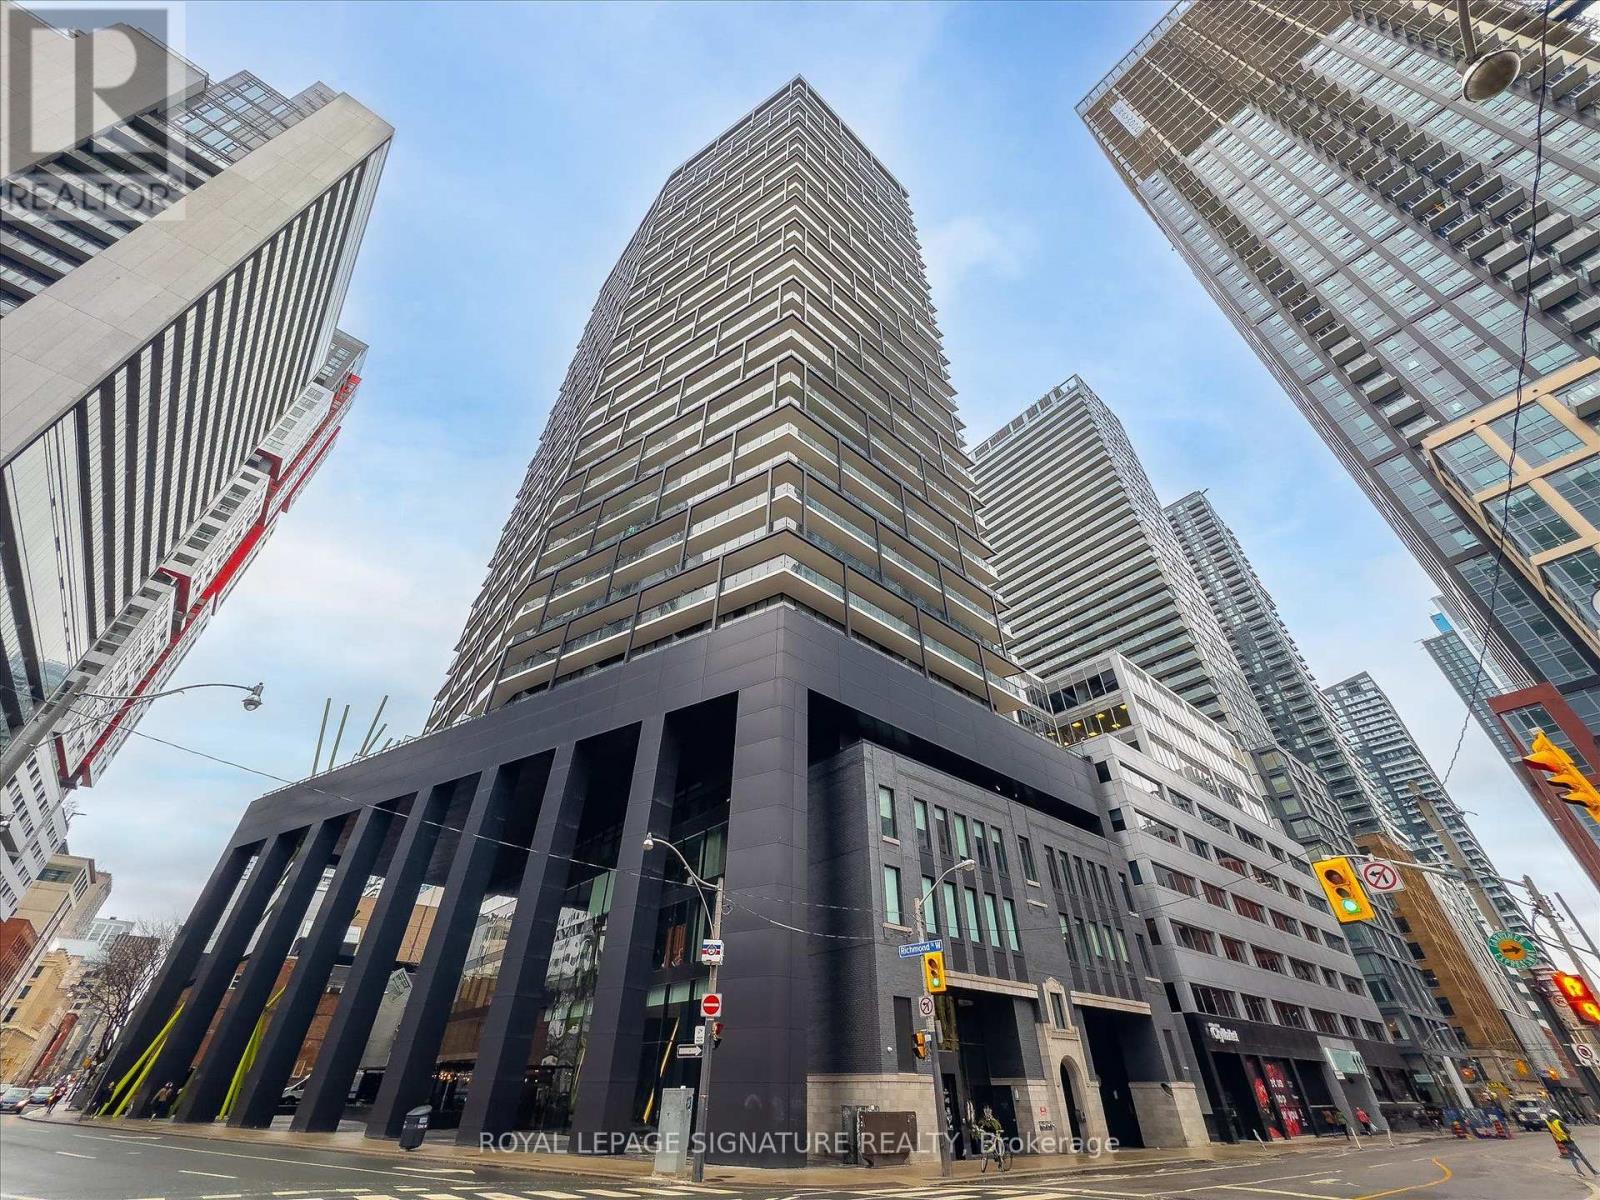
Welcome to Tableau Condos in the heart of Toronto's Entertainment District. This bright 1 bedroom, 1 bath suite features an open concept layout with 9 foot ceilings and floor to ceiling windows that fill the space with natural light. The modern kitchen is finished with quartz countertops, sleek cabinetry and built in appliances, opening seamlessly into the living and dining space. Walk out from the living room to an oversized south facing balcony, offering plenty of room to enjoy the city views. The primary bedroom is bright and comfortable, with the convenience of ensuite laundry completing the space. Located just steps from the best of downtown Toronto, with St. Andrew and Osgoode subway stations, the Financial District, Scotiabank Theatre, restaurants, cafes, shops and everyday conveniences all close by. Enjoy the energy of King and Adelaide Streets, Queen Street and Kensington Market, with transit and everything you need right at your doorstep. A fantastic opportunity to live in one of Toronto's most connected and vibrant neighbourhoods. (id:66779)
Rooms
| Kitchen | Flat | — |
| Living room | Flat | — |
| Dining room | Flat | — |
| Primary Bedroom | Flat | — |
Details
- View
- City view
- Cooling
- Central air conditioning
- Heating
- Forced air, Natural gas
- List aor
- Toronto
- Basement
- None
- Flooring
- Laminate
- Appliances
- Washer, Refrigerator, Dishwasher, Stove, Dryer, Window Coverings
- Directions
- Richmond & Peter
- Fireplace
- No
- Lot features
- Lighting, Carpet Free
- Structure type
- Apartment
- Water body name
- Lake Ontario
- Association name
- Del Property Management
- Parking features
- Garage, Underground
- Building features
- Storage - Locker, Exercise Centre, Party Room, Security/Concierge
- Exterior features
- Steel, Concrete
- Security features
- Smoke Detectors
- Community features
- Pets Allowed With Restrictions
- Bedrooms above grade
- 1
- Property attached
- Yes
More in Toronto




The trademarks REALTOR®, REALTORS®, and the REALTOR® logo are controlled by The Canadian Real Estate Association (CREA) and identify real estate professionals who are members of CREA. The trademarks MLS®, Multiple Listing Service® and the associated logos are owned by CREA and identify the quality of services provided by real estate professionals who are members of CREA. Listing data is provided by the REALTOR.ca Data Distribution Facility (DDF®) and is deemed reliable but is not guaranteed accurate by CREA.