 1 / 25
3011 - 35 MERCER STREET
Toronto (Waterfront Communities), Ontario, M5V0V1
$679,000
Bedrooms
2
Bathrooms
2
Parking
0
About this property
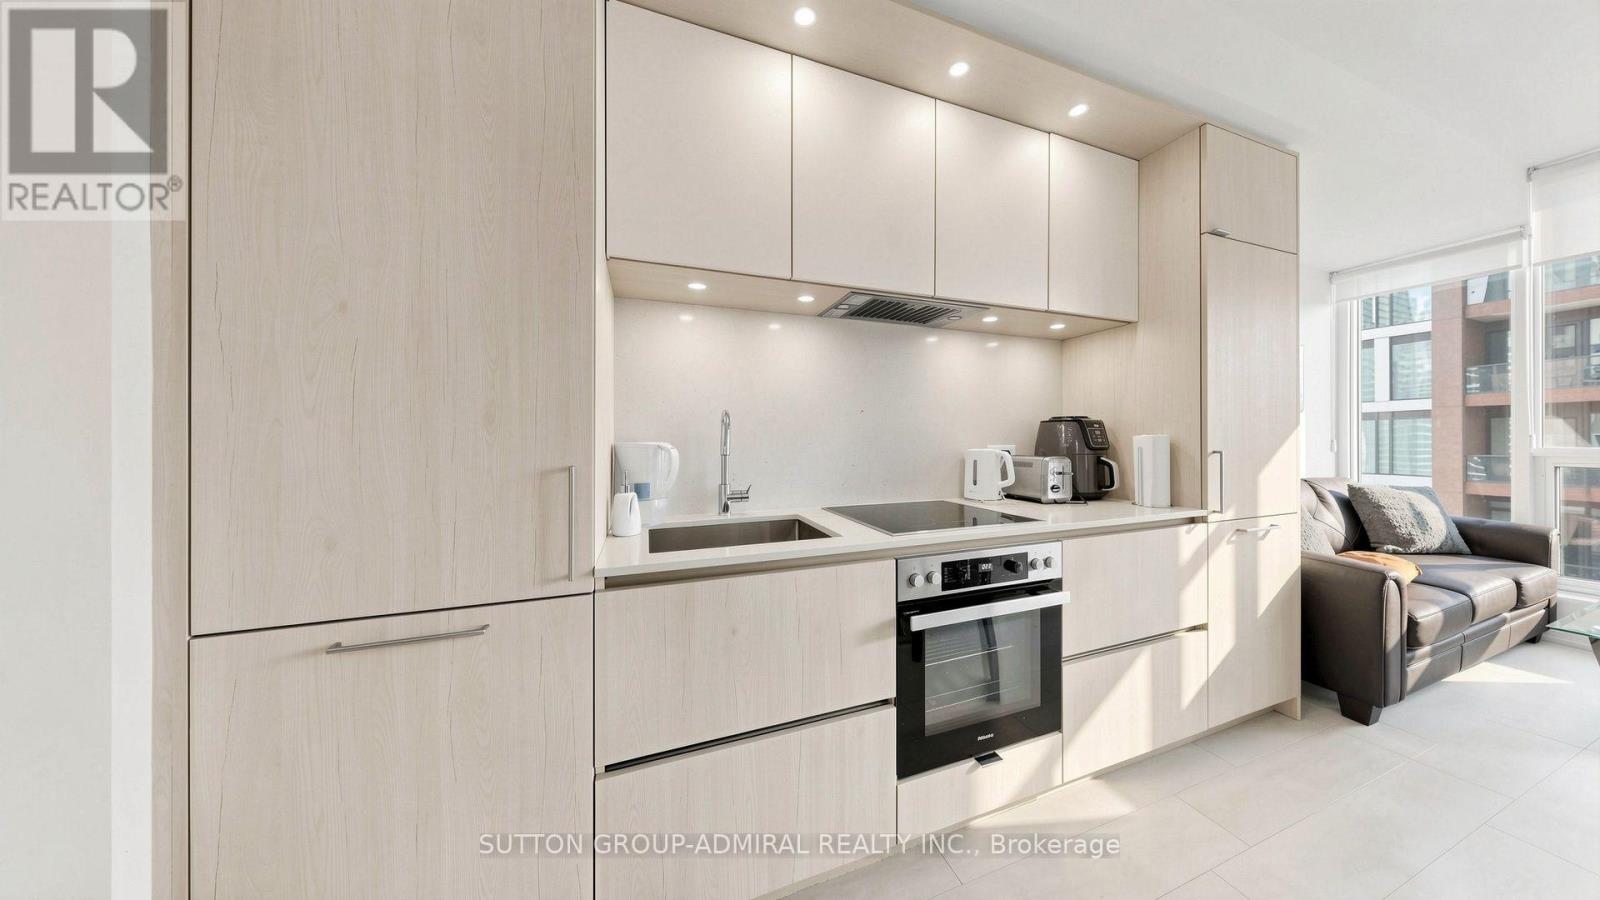
Experience elevated downtown living at Nobu Residences! This southwest-facing 2-bedroom, 2-bathroom suite offers approximately 652 sq. ft. of thoughtfully designed living space and panoramic city and skyline views from the 30th floor. Expansive windows fill the open-concept living, dining, and kitchen area with natural light, complemented by contemporary laminate flooring throughout.The sleek modern kitchen features quartz countertops and backsplash, pot lights, and premium built-in Miele appliances. The spacious primary bedroom offers a generous sliding-door closet and private 3-piece ensuite with a frameless glass walk-in shower, built-in vanity, and stylish tile flooring. The second bedroom features laminate flooring and another large sliding-door closet. A separate 4-piece bathroom and convenient in-suite laundry complete the functional layout.Residents enjoy an impressive collection of resort-inspired amenities, including 24-hour concierge, state-of-the-art fitness centre, yoga and spin studios, hot tub, cold plunge, dry sauna, steam room, massage and change rooms. Additional amenities include a rooftop terrace and garden, multiple BBQ and prep areas, party and private dining rooms, lounge, screening/media room, conference and meeting spaces, games lounge, bike storage, visitor parking, and outdoor basketball courtyard.Ideally located in Toronto's vibrant Entertainment District, you're moments from the CN Tower, Rogers Centre, Scotiabank Arena, Ripley's Aquarium, Roy Thomson Hall, AGO, ROM, Mount Sinai Hospital, celebrated restaurants, cafés, nightlife, and premier shopping. Enjoy easy access to Queens Quay and the waterfront, including Harbourfront Centre, Harbour Square Park, and Toronto Music Garden.Steps to Union Station and TTC service, with convenient access to the Gardiner Expressway, this exceptional residence puts the best of downtown Toronto right at your doorstep. (id:66779)
Rooms
| Bathroom | Flat | — |
| Kitchen | Flat | — |
| Dining room | Flat | — |
| Primary Bedroom | Flat | — |
| Bedroom 2 | Flat | — |
| Bathroom | Flat | — |
| Living room | Flat | — |
Details
- View
- City view
- Cooling
- Central air conditioning
- Heating
- Forced air, Natural gas
- List aor
- Toronto
- Basement
- None
- Flooring
- Tile, Laminate
- Appliances
- All, Washer, Refrigerator, Hot Tub, Barbeque, Dishwasher, Stove, Range, Dryer, Microwave, Oven - Built-In, Window Coverings, Water Heater
- Directions
- Cross Streets: Blue Jays Way & King Street West. ** Directions: Exit Gardiner to Spadina, North East on Blue Jays, East on Mercer.
- Fireplace
- No
- Lot features
- Lighting, Carpet Free, In suite Laundry, Sauna
- Structure type
- Apartment
- Association fee
- 493
- Association name
- Forest Hill Kipling/ Kipling Residential Management
- Parking features
- No Garage
- Tax annual amount
- 3,629.39
- Building features
- Exercise Centre, Party Room, Sauna, Security/Concierge
- Exterior features
- Concrete
- Security features
- Alarm system, Smoke Detectors, Controlled entry, Monitored Alarm
- Community features
- Community Centre, Pets Allowed With Restrictions
- Bedrooms above grade
- 2
- Property attached
- Yes
- Association fee includes
- Common Area Maintenance, Heat, Water, Insurance
- Association fee frequency
- Monthly
More in Toronto




The trademarks REALTOR®, REALTORS®, and the REALTOR® logo are controlled by The Canadian Real Estate Association (CREA) and identify real estate professionals who are members of CREA. The trademarks MLS®, Multiple Listing Service® and the associated logos are owned by CREA and identify the quality of services provided by real estate professionals who are members of CREA. Listing data is provided by the REALTOR.ca Data Distribution Facility (DDF®) and is deemed reliable but is not guaranteed accurate by CREA.