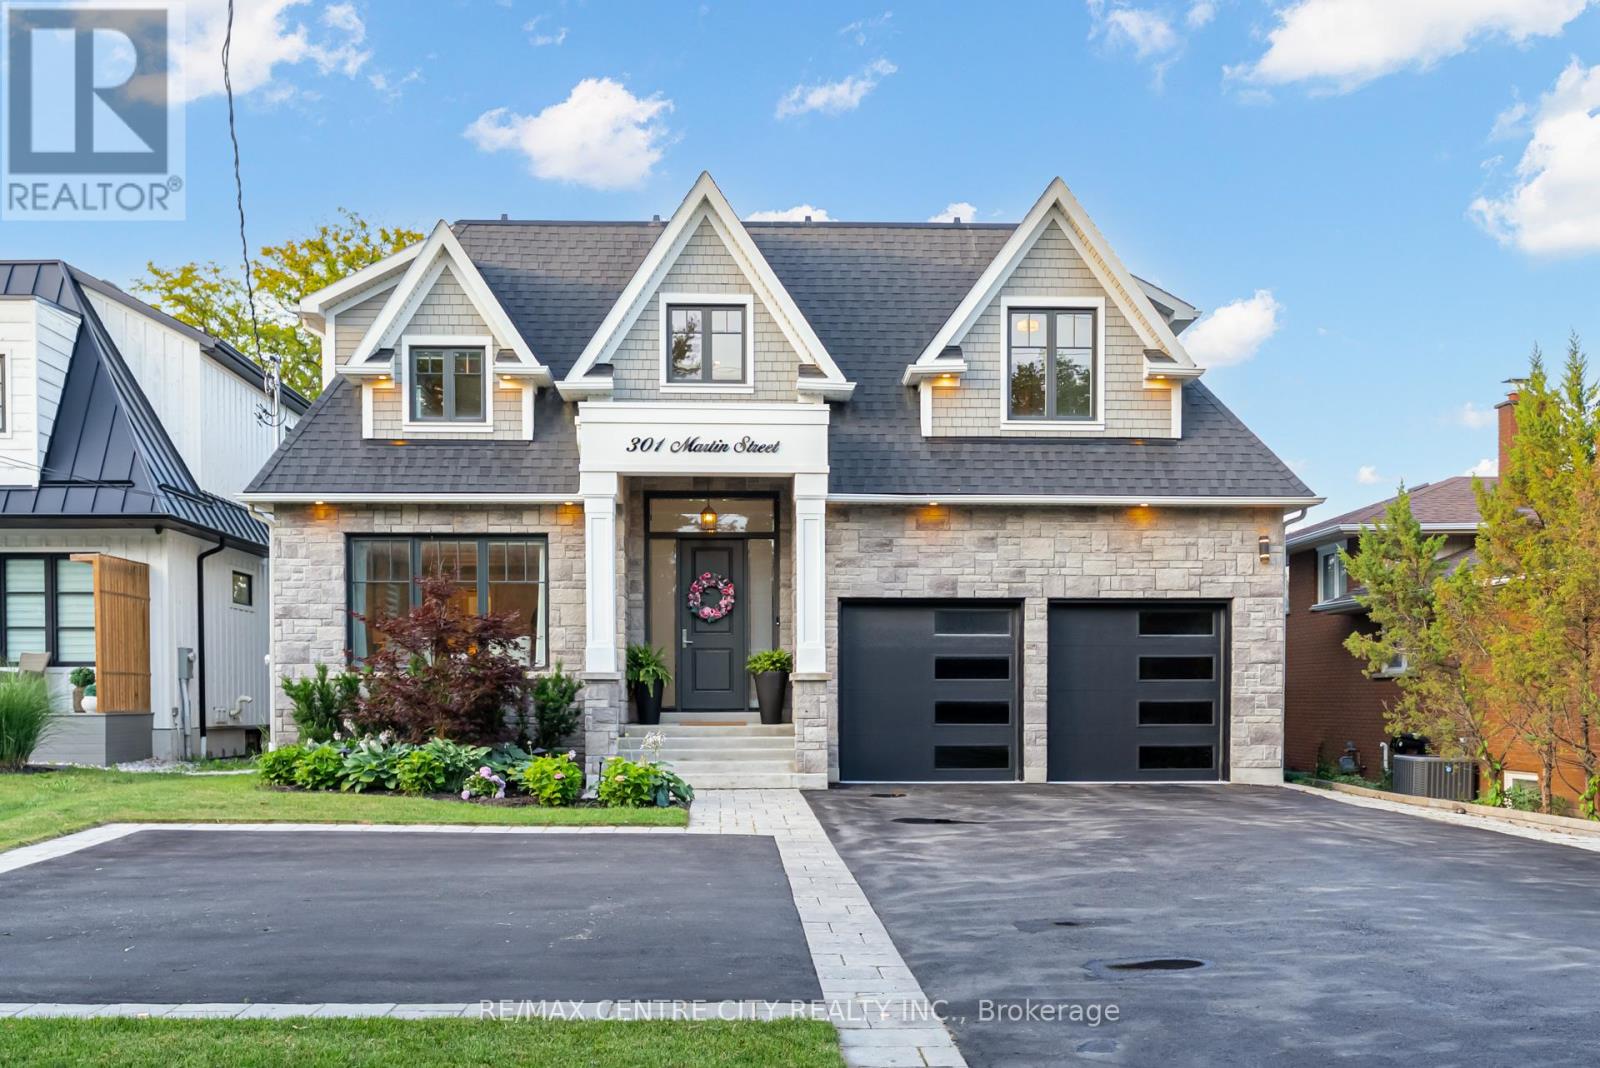
 1 / 25
301 MARTIN STREET
Milton (OM Old Milton), Ontario, L9T2R7
$2,875,000
Bedrooms
4
Bathrooms
4
Parking
10
About this property
There are homes built to impress, and there are homes built to be lived in well. Rarely are they the same home.Built just five years ago and presenting much like a brand-new residence, this exceptional custom home offers a rare combination of timeless design, modern efficiency, and purposeful luxury. Every detail has been thoughtfully considered to create a home that is as functional as it is beautiful.The true centrepiece of this property is the professionally designed rear yard-a private retreat created for both entertaining and everyday enjoyment. A stunning fibreglass inground pool with a water feature anchors the space, while a dedicated fire pit and natural gas fire wall provide the perfect setting for evenings with family and friends. Imagine sitting in the covered gazebo, watching the Blue Jays game while the kids play in the pool-a simple luxury that captures the spirit of this remarkable home.Inside, expansive principal rooms, abundant natural light, and carefully selected finishes create spaces that feel both refined and welcoming. The kitchen serves as the heart of the home, flowing seamlessly into the living and dining areas and offering the perfect backdrop for gatherings large and small.The finished lower level extends the home's versatility with a dedicated home gym and private sauna, creating a personal retreat without ever leaving home.Equally impressive are the home's thoughtful modern features, including owned rooftop solar panels that help offset hydro costs and two Tesla charging stations installed in the garage on a dedicated 60-amp circuit.This is more than a luxury property. It is a home designed for summer afternoons by the pool, quiet evenings by the fire, and the moments with family and friends that matter most. (id:66779)
Rooms
| Living room | Main level | — |
| Bathroom | Second level | — |
| Bathroom | Second level | — |
| Bathroom | Main level | — |
| Bathroom | Second level | — |
| Exercise room | Basement | — |
| Office | Basement | — |
| Games room | Basement | — |
| Sitting room | Basement | — |
| Recreational, Games room | Basement | — |
| Bathroom | Basement | — |
| Kitchen | Main level | — |
| Dining room | Main level | — |
| Family room | Main level | — |
| Laundry room | Main level | — |
| Primary Bedroom | Second level | — |
| Bedroom | Second level | — |
| Bedroom 2 | Second level | — |
| Bedroom 3 | Second level | — |
Details
- Sewer
- Sanitary sewer
- Cooling
- Central air conditioning
- Heating
- Forced air, Natural gas
- List aor
- London and St. Thomas
- Stories
- 2
- Tax year
- 2,025
- Basement
- Finished, Full
- Appliances
- Water meter, Water softener, Hot Tub, Range, Oven - Built-In, Garage door opener remote(s), Water Heater - Tankless
- Directions
- Cross Streets: Martin Caves. ** Directions: Follow Martin south from 401. Home located on East side of street before Caves Ct.
- Fireplace
- Yes
- Lot features
- Flat site, Solar Equipment
- Water source
- Municipal water
- Pool features
- Inground pool
- Structure type
- House
- Fireplaces total
- 2
- Parking features
- Attached Garage, Garage
- Tax annual amount
- 8,660
- Building features
- Fireplace(s)
- Exterior features
- Wood, Stone
- Foundation details
- Poured Concrete
- Lot size dimensions
- 52.5 x 185 FT
- Zoning description
- SFR
- Bedrooms above grade
- 4
- Property attached
- No
More in Milton

The trademarks REALTOR®, REALTORS®, and the REALTOR® logo are controlled by The Canadian Real Estate Association (CREA) and identify real estate professionals who are members of CREA. The trademarks MLS®, Multiple Listing Service® and the associated logos are owned by CREA and identify the quality of services provided by real estate professionals who are members of CREA. Listing data is provided by the REALTOR.ca Data Distribution Facility (DDF®) and is deemed reliable but is not guaranteed accurate by CREA.