 1 / 25
301 FRANCES Avenue Unit# 907
Hamilton, Ontario, L8E3W6
$349,000
Bedrooms
2
Bathrooms
1
Living area
890 square feet
Parking
1
About this property
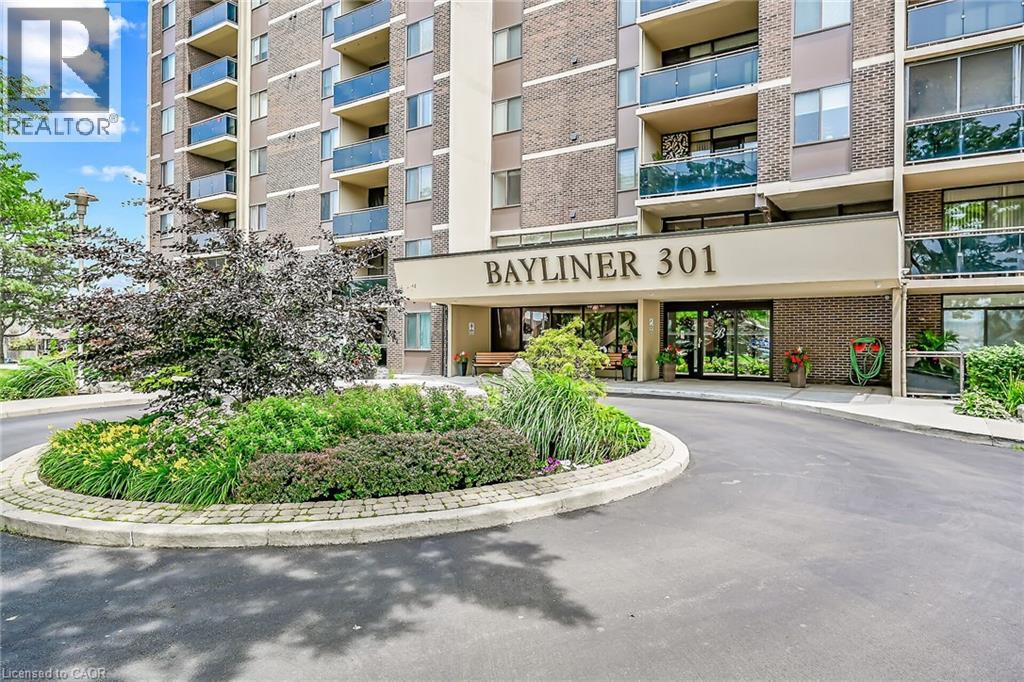
NEW S.S Appliances. Fantastic Value in a HIGHLY desirable building within steps to the Lake, Beach and Waterfront Trail. Very quiet, well maintained property! This large 890sqft 1 Bedroom plus Den CORNER SUITE is South-West facing w/ lots of natural sunlight, large balcony, panoramic views of the Escarpment, Burlington Skyline and gorgeous SUNSETS. Freshly Painted in neutral colors from Top to Bottom and newer upgraded laminate flooring. Condo fee includes Heat, Hydro, Water, A/C, Cable, Internet, Exterior Maintenance and Visitors Parking. Building Amenities include Car Wash, Outdoor Pool, Sauna, Exercise Rm, Games Rm, Party Rm, Community BBQ, Library and Workshop. Features In-suite laundry, Underground parking and Locker! Very close to all Amenities, COSTCO, Parks and Conservation Area. (id:66779)
Rooms
| 4pc Bathroom | Main level | — |
| Den | Main level | 8'11'' x 9'7'' |
| Primary Bedroom | Main level | 10'4'' x 15'3'' |
| Living room | Main level | 11'6'' x 19'7'' |
| Dining room | Main level | 8'6'' x 12'1'' |
| Kitchen | Main level | 8'6'' x 8'10'' |
Details
- Sewer
- Municipal sewage system
- Cooling
- Central air conditioning
- Heating
- Forced air
- List aor
- Cornerstone
- Stories
- 1
- Basement
- None
- Appliances
- Washer, Refrigerator, Dishwasher, Stove, Dryer
- Directions
- QEW/CENTENNIAL/NORTH SERVICE/GREEN RD/FRANCES AVE
- Fireplace
- No
- Lot features
- Southern exposure, Balcony, Paved driveway, Automatic Garage Door Opener
- Water source
- Municipal water
- Pool features
- Inground pool
- Structure type
- Apartment
- Association fee
- 949.5
- Parking features
- Underground, Visitor Parking
- Tax annual amount
- 2,663.62
- Building features
- Car Wash, Exercise Centre, Party Room
- Exterior features
- Concrete, Brick, Stucco
- Foundation details
- Poured Concrete
- Zoning description
- RM5
- Architectural style
- Other
- Bedrooms above grade
- 1
- Bedrooms below grade
- 1
- Property attached
- Yes
- Construction materials
- Concrete block, Concrete Walls
- Above grade finished area
- 890
- Association fee includes
- Landscaping, Property Management, Cable TV, Electricity, Water, Insurance, Parking
- Association fee frequency
- Monthly
More in Hamilton




The trademarks REALTOR®, REALTORS®, and the REALTOR® logo are controlled by The Canadian Real Estate Association (CREA) and identify real estate professionals who are members of CREA. The trademarks MLS®, Multiple Listing Service® and the associated logos are owned by CREA and identify the quality of services provided by real estate professionals who are members of CREA. Listing data is provided by the REALTOR.ca Data Distribution Facility (DDF®) and is deemed reliable but is not guaranteed accurate by CREA.