 1 / 17
301 DAVISVILLE AVENUE
Toronto (Mount Pleasant East), Ontario, M4S1H1
Price on request
Bedrooms
3
Bathrooms
2
Parking
1
About this property
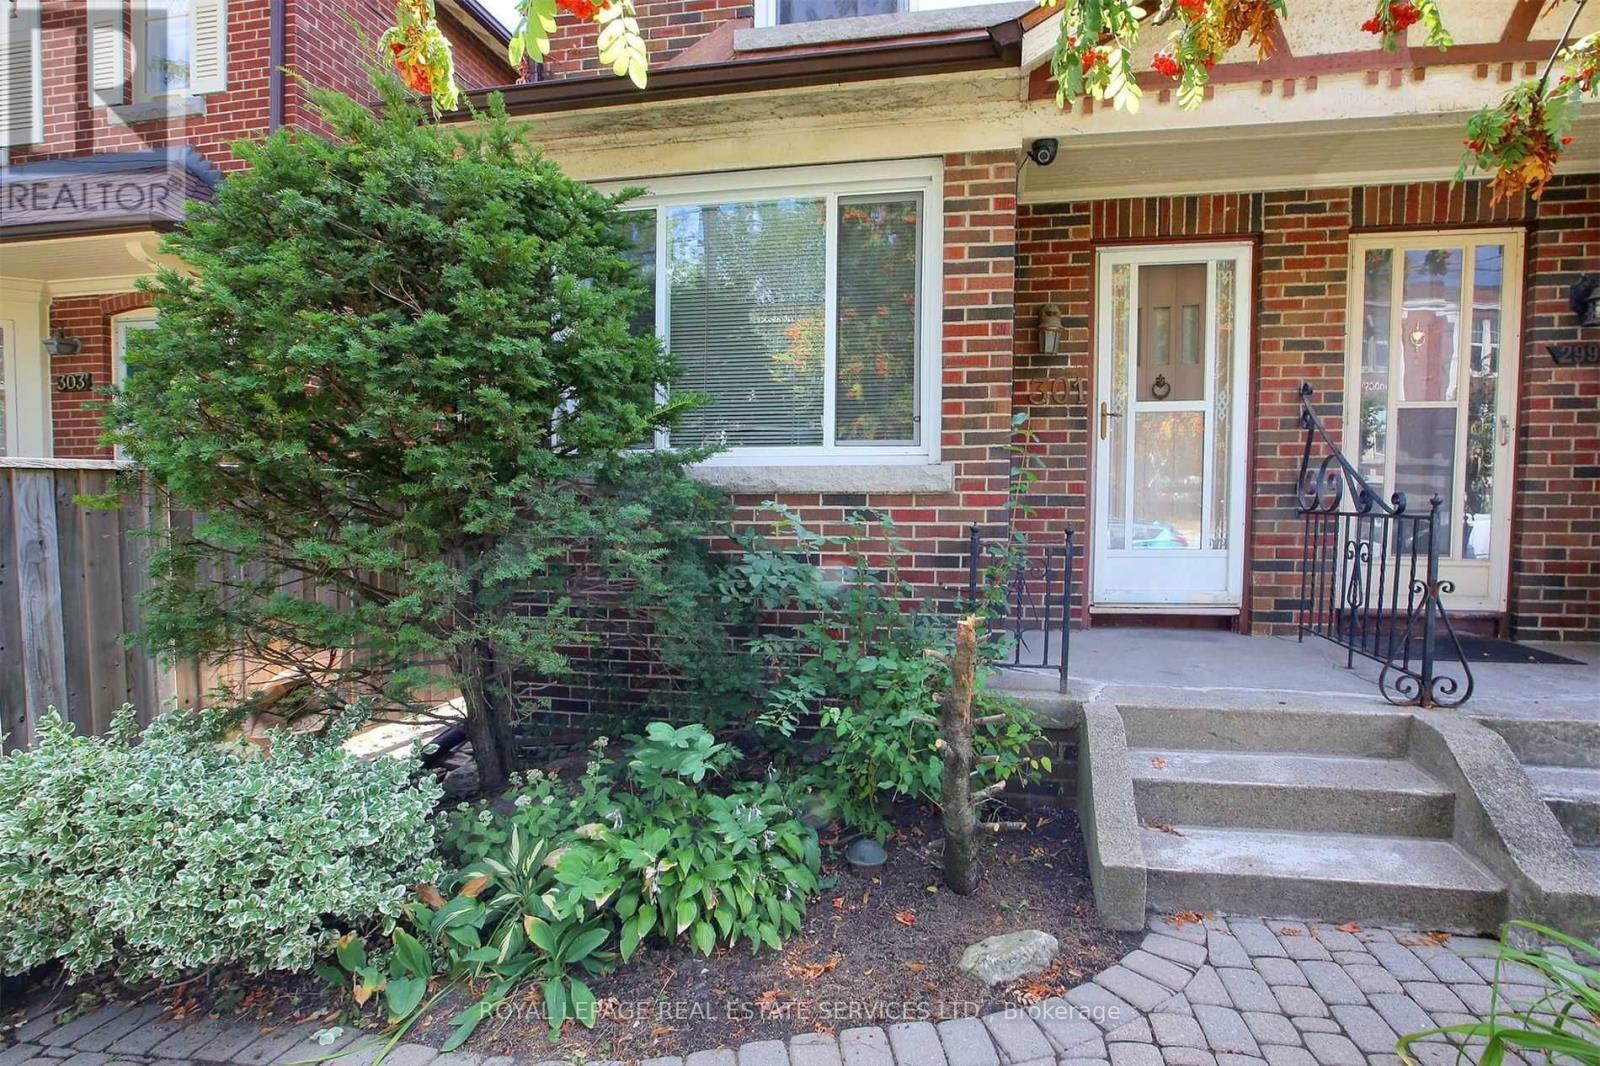
Traditional semi in prime Davisville Village, Immaculately maintained, eat-in kitchen, granite counters, updated bathroom with heated floor, lovely garden. Rear lane access to garage suitable for storage, parking at rear. Opposite Hodgson Middle School. Landlord requests no smokers of anything, no shares, no short-term tenants.Tenant responsible for gardening & snow removal + payment of all utilities. Walk or bus to subway, shops & restaurants. (id:66779)
Rooms
| Living room | Ground level | — |
| Dining room | Ground level | — |
| Kitchen | Ground level | — |
| Solarium | Ground level | — |
| Bedroom 2 | Second level | — |
| Primary Bedroom | Second level | — |
| Bedroom 3 | Second level | — |
| Recreational, Games room | Basement | — |
| Laundry room | Basement | — |
Details
- Sewer
- Sanitary sewer
- Heating
- Natural gas
- List aor
- Toronto
- Stories
- 2
- Basement
- Finished, N/A
- Flooring
- Hardwood, Laminate, Carpeted
- Utilities
- Sewer
- Appliances
- Washer, Refrigerator, Stove, Dryer, Blinds, Window Coverings
- Directions
- Mt Pleasant/Davisville
- Fireplace
- No
- Lot features
- Conservation/green belt, Lane
- Water source
- Municipal water
- Structure type
- House
- Parking features
- Detached Garage, Garage
- Exterior features
- Brick
- Foundation details
- Block
- Lot size dimensions
- 17.5 x 145 FT
- Bedrooms above grade
- 3
- Property attached
- Yes
More in Toronto




The trademarks REALTOR®, REALTORS®, and the REALTOR® logo are controlled by The Canadian Real Estate Association (CREA) and identify real estate professionals who are members of CREA. The trademarks MLS®, Multiple Listing Service® and the associated logos are owned by CREA and identify the quality of services provided by real estate professionals who are members of CREA. Listing data is provided by the REALTOR.ca Data Distribution Facility (DDF®) and is deemed reliable but is not guaranteed accurate by CREA.