 1 / 25
301 - 722 MARLEE AVENUE
Toronto (Yorkdale-Glen Park), Ontario, M6B3J7
$699,000
Bedrooms
1
Bathrooms
2
Parking
0
About this property
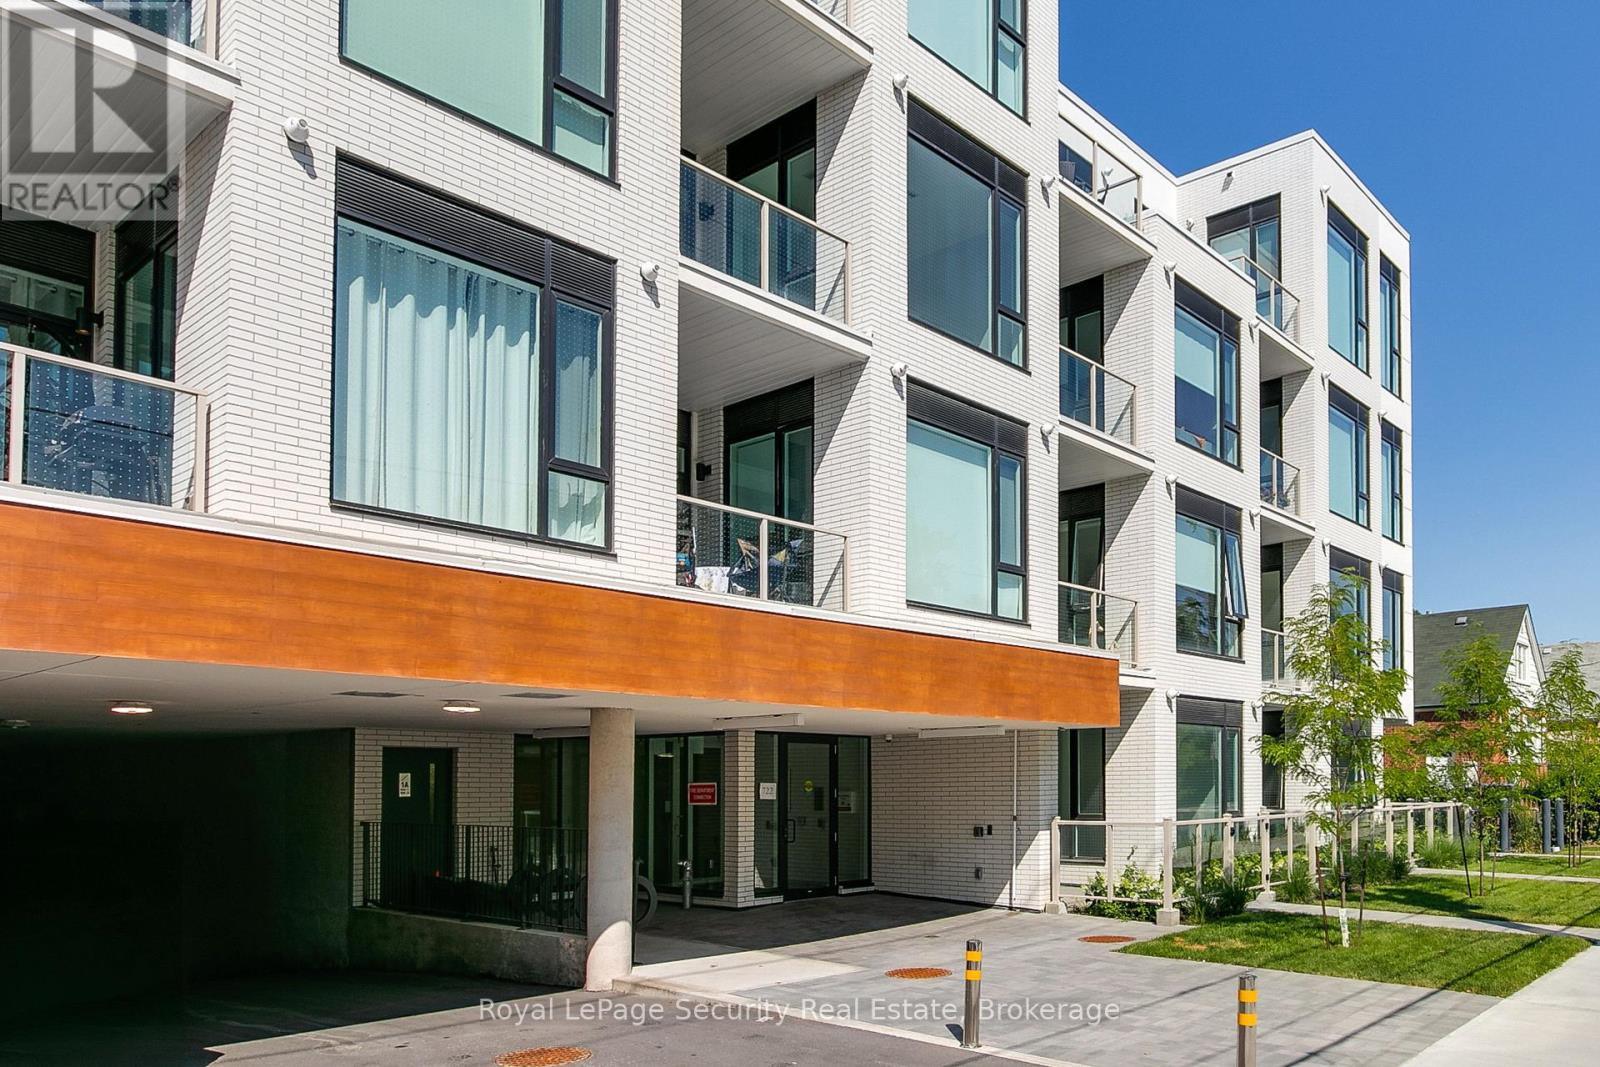
Welcome to Marla on the Park. This brand-new, never-lived-in boutique luxury condominium offers an exceptional and private lifestyle experience. With only 28 suites across four floors, and featuring independent HVAC and metering systems, residents enjoy enhanced privacy, efficiency, and low-maintenance living. Ideally situated beside Wenderly Park, the building blends a peaceful residential setting with outstanding urban convenience. Centrally located just minutes from Glencairn Station, the Allen Expressway, Highway 401, Yorkdale Shopping Centre, and Lawrence Plaza, everything you need is within easy reach. This thoughtfully designed 2-bedroom, 2-bathroom suite showcases 10-foot smooth ceilings, a fully integrated European-style kitchen with a rare gas cooktop, stacked washer and dryer, and a spacious private balcony/patio complete with a gas BBQ hookup and direct access to the main street - ideal for entertaining or relaxing outdoors. Experience contemporary urban luxury and discover the convenience and exclusivity of life at Marla on the Park. Wake up to beautiful eastern sunrises and enjoy an abundance of natural morning light that fills the living space. This east-facing suite is perfect for early risers and anyone who appreciates bright, cheerful mornings, while offering a cooler, more comfortable atmosphere in the afternoon. Please note that some listing photographs have been enhanced with virtual staging to demonstrate the potential use of the space. (id:66779)
Rooms
| Kitchen | Main level | — |
| Dining room | Main level | — |
| Living room | Main level | — |
| Bedroom | Main level | — |
| Bedroom 2 | Main level | — |
Details
- Cooling
- Central air conditioning
- Heating
- Forced air, Natural gas
- List aor
- Toronto
- Basement
- None
- Flooring
- Laminate
- Appliances
- Washer, Refrigerator, Dishwasher, Range, Oven, Dryer, Cooktop, Oven - Built-In
- Directions
- Cross Streets: Glencairn Ave / Marlee Ave. ** Directions: South of Lawrence Ave, West side of Marlee.
- Fireplace
- No
- Lot features
- Elevator, Balcony, In suite Laundry
- Association fee
- 315
- Association name
- TBA
- Parking features
- Garage, Underground
- Tax annual amount
- 0
- Building features
- Party Room, Visitor Parking
- Exterior features
- Aluminum siding
- Security features
- Alarm system, Security system, Smoke Detectors
- Community features
- Pets Allowed With Restrictions
- Foundation details
- Concrete
- Bedrooms above grade
- 1
- Association fee includes
- Common Area Maintenance, Insurance
- Association fee frequency
- Monthly
More in Toronto




The trademarks REALTOR®, REALTORS®, and the REALTOR® logo are controlled by The Canadian Real Estate Association (CREA) and identify real estate professionals who are members of CREA. The trademarks MLS®, Multiple Listing Service® and the associated logos are owned by CREA and identify the quality of services provided by real estate professionals who are members of CREA. Listing data is provided by the REALTOR.ca Data Distribution Facility (DDF®) and is deemed reliable but is not guaranteed accurate by CREA.