 1 / 25
301 - 717 EGLINTON AVENUE W
Toronto (Forest Hill South), Ontario, M5N1C9
$1,099,990
Bedrooms
3
Bathrooms
2
Parking
1
About this property
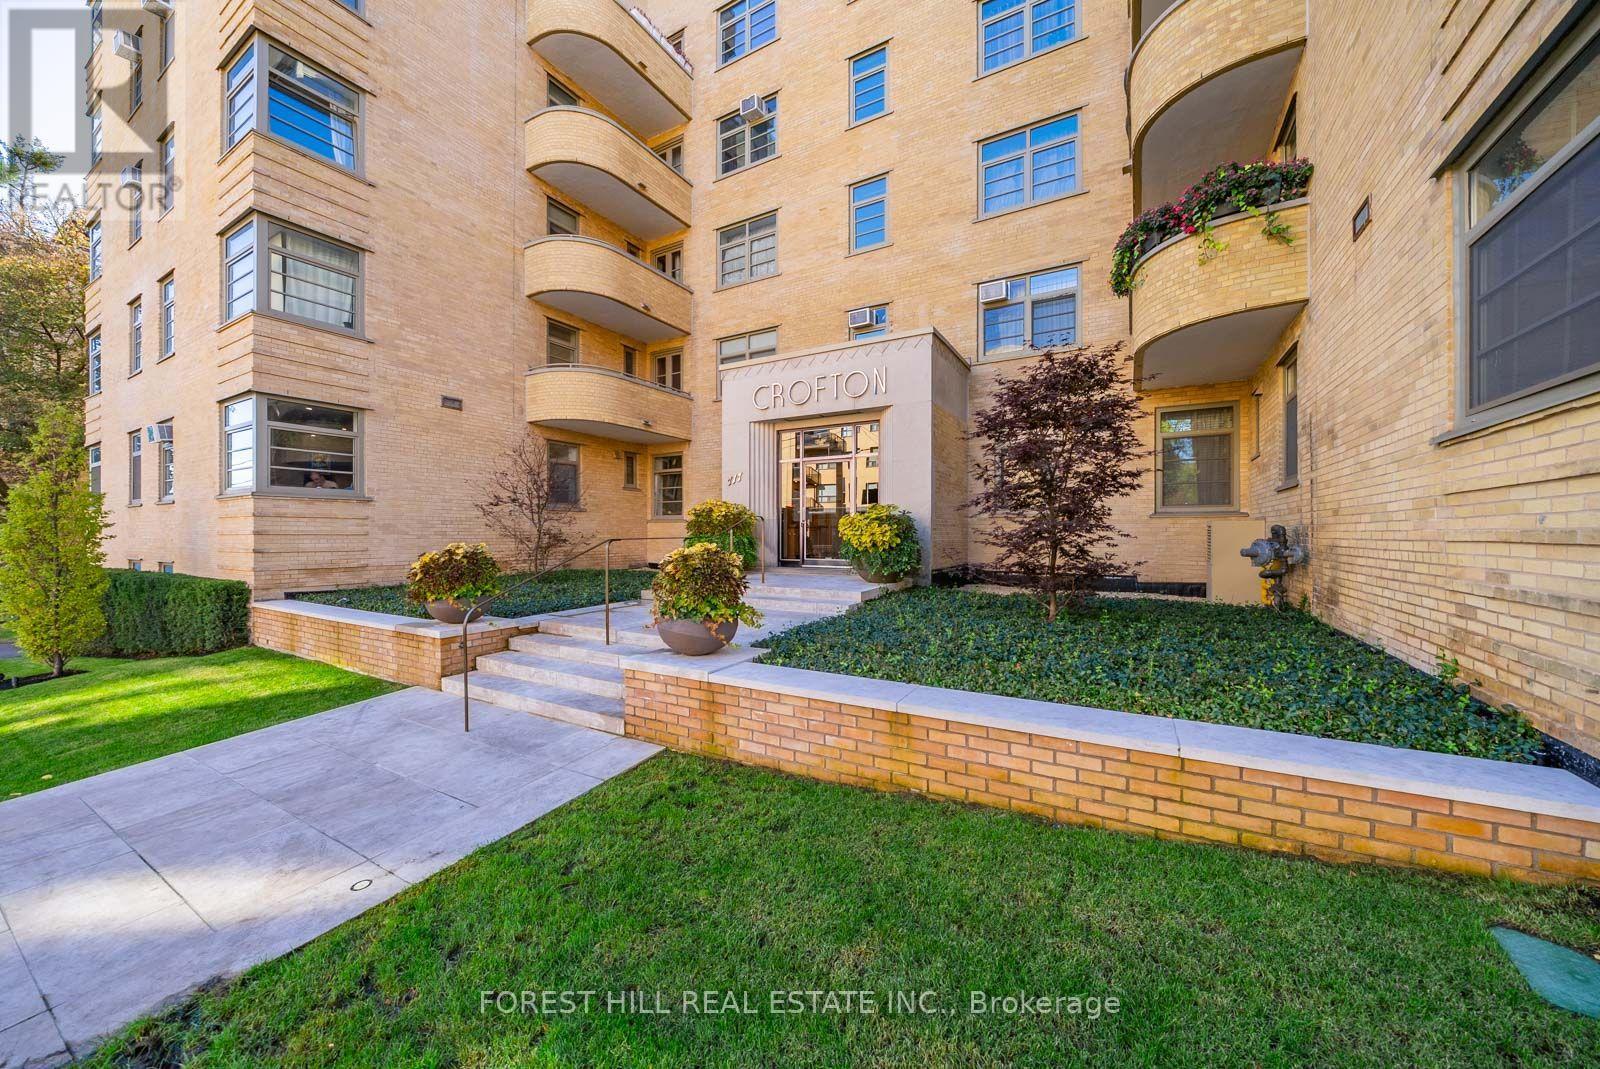
**A RARE DOUBLE UNIT with hardwood floors, in-suite laundry and central air system** Suite 301 spans appx 1,720 sqft (plus balcony) of thoughtfully designed living space w/a desirable south exposure overlooking a canopy of mature trees providing exceptional natural light & privacy. The Crofton, one of Forest Hill South's most distinguished Art Deco residences, where timeless architecture & modern comfort come together in a coveted co-ownership community. A welcoming, pet-friendly building w/expansive outdoor green space and exceptional walkability in one of Toronto's most admired neighbourhoods. Meticulously restored w/upgraded electrical, plumbing, new windows and carpeting in common area hallways. Brand new exterior landscaping designed just as this iconic building would command - solid, impressionable, & luxuriously modern.**Maintenance fees are all-inclusive**inclds property taxes, hi-spd internet, cable, heat/hydro, etc., + includes 1 parking spot & 1 locker. Distinguished by scale & character, Ste 301 offers a true house-like living experience. A gracious centre foyer introduces a functional split-bdrm layout. The expansive living & dining area is rich in architectural detail, featuring fluted pillars, wainscoting, crown moulding & fireplace - creating an inviting space for everyday living & entertaining. Spacious primary bdrm w/ his&her closets + 5-pce ensuite. Two additional bdms provide generous proportions & large windows. The updated kitchen blends style & practicality w/deep storage drawers & oversized pantries, granite counters, subway tile backsplash, stainless stl appliances. Add your designer touches to create a fresh look to this incredible living space (*See Virtually Staged Images*). Located steps to the beautiful Beltline, Eglinton Ave shops, cafés/restos, great parks, & New LRT. Don't miss this amazing opportunity - Suite 301 offers a wonderful lifestyle in a quintessential residence. (id:66779)
Open houses
- 2026-10-1114:00:00.00 – 16:00:00.00
Rooms
| Foyer | Flat | — |
| Living room | Flat | — |
| Dining room | Flat | — |
| Kitchen | Flat | — |
| Primary Bedroom | Flat | — |
| Bedroom 2 | Flat | — |
| Bedroom 3 | Flat | — |
Details
- Cooling
- Central air conditioning
- Heating
- Natural gas
- List aor
- Toronto
- Basement
- None
- Flooring
- Hardwood
- Appliances
- Garburator
- Directions
- Eglinton Ave & Bathurst St/Vesta Road
- Fireplace
- Yes
- Lot features
- Elevator, Balcony, Carpet Free, In suite Laundry
- Structure type
- Apartment
- Association fee
- 2,660.81
- Association name
- Meritus Group Management Inc. 905-275-9575
- Parking features
- Garage, Underground
- Tax annual amount
- 0
- Building features
- Storage - Locker, Separate Heating Controls, Fireplace(s)
- Exterior features
- Brick
- Security features
- Security guard, Smoke Detectors
- Community features
- Pets Allowed With Restrictions
- Zoning description
- Residential
- Bedrooms above grade
- 3
- Property attached
- Yes
- Association fee includes
- Common Area Maintenance, Cable TV, Heat, Electricity, Water, Insurance, Parking
- Association fee frequency
- Monthly
More in Toronto




The trademarks REALTOR®, REALTORS®, and the REALTOR® logo are controlled by The Canadian Real Estate Association (CREA) and identify real estate professionals who are members of CREA. The trademarks MLS®, Multiple Listing Service® and the associated logos are owned by CREA and identify the quality of services provided by real estate professionals who are members of CREA. Listing data is provided by the REALTOR.ca Data Distribution Facility (DDF®) and is deemed reliable but is not guaranteed accurate by CREA.