 1 / 22
301 - 68 YORKVILLE AVENUE
Toronto (Annex), Ontario, M5R3V7
Price on request
Bedrooms
3
Bathrooms
2
Parking
1
About this property
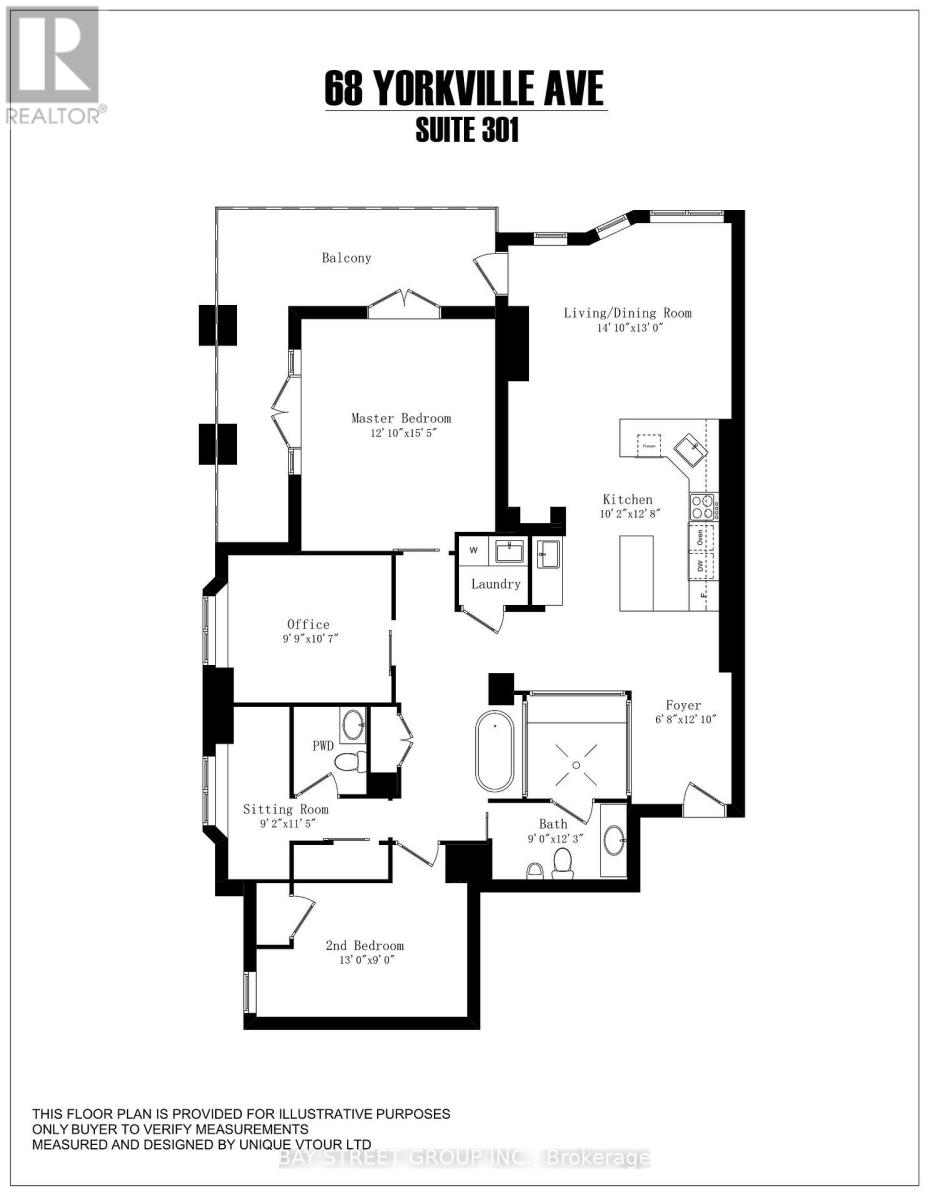
Fully Furnished Corner Suite In The Heart Of Yorkville At The Regency. 1534 Sq Ft With A 200 Sq Ft Open Balcony Overlooking Bay & Yorkville. South East Exposure, Marble Floors Throughout. Open Concept Living & Dining With Walk-Out To Balcony. Kitchen With Marble Counters, Bar Sink And Breakfast Area. Separate Office/Study. Steam Room With Glass Walls, Double Shower System, Toto Fixtures And Soaker Tub. Sonos Speaker System And Lutron Lighting Throughout. Electric Roller Shades. Ensuite Laundry. One Underground Parking Included With Electrical Charger. Building Offers Concierge, Exercise Room, Rooftop Deck/Garden And Visitor Parking. Steps To The Finest Restaurants, Shopping And Transit In The City. (id:66779)
Details
- Cooling
- Central air conditioning
- Heating
- Electric, Coil Fan
- List aor
- Toronto
- Basement
- None
- Appliances
- Furniture
- Directions
- Cross Streets: Yorkville Ave/Bay St. ** Directions: Yorkville Ave/ Genoa St.
- Fireplace
- No
- Lot features
- Balcony
- Structure type
- Apartment
- Association name
- Forest Hill Kipling
- Parking features
- Garage, Underground
- Exterior features
- Concrete
- Community features
- Pets Allowed With Restrictions
- Bedrooms above grade
- 3
- Property attached
- Yes
More in Toronto




The trademarks REALTOR®, REALTORS®, and the REALTOR® logo are controlled by The Canadian Real Estate Association (CREA) and identify real estate professionals who are members of CREA. The trademarks MLS®, Multiple Listing Service® and the associated logos are owned by CREA and identify the quality of services provided by real estate professionals who are members of CREA. Listing data is provided by the REALTOR.ca Data Distribution Facility (DDF®) and is deemed reliable but is not guaranteed accurate by CREA.