 1 / 25
301 - 600 NORTH SERVICE ROAD
Hamilton (Lakeshore), Ontario, L8E0L2
$515,000
Bedrooms
2
Bathrooms
2
Parking
1
About this property
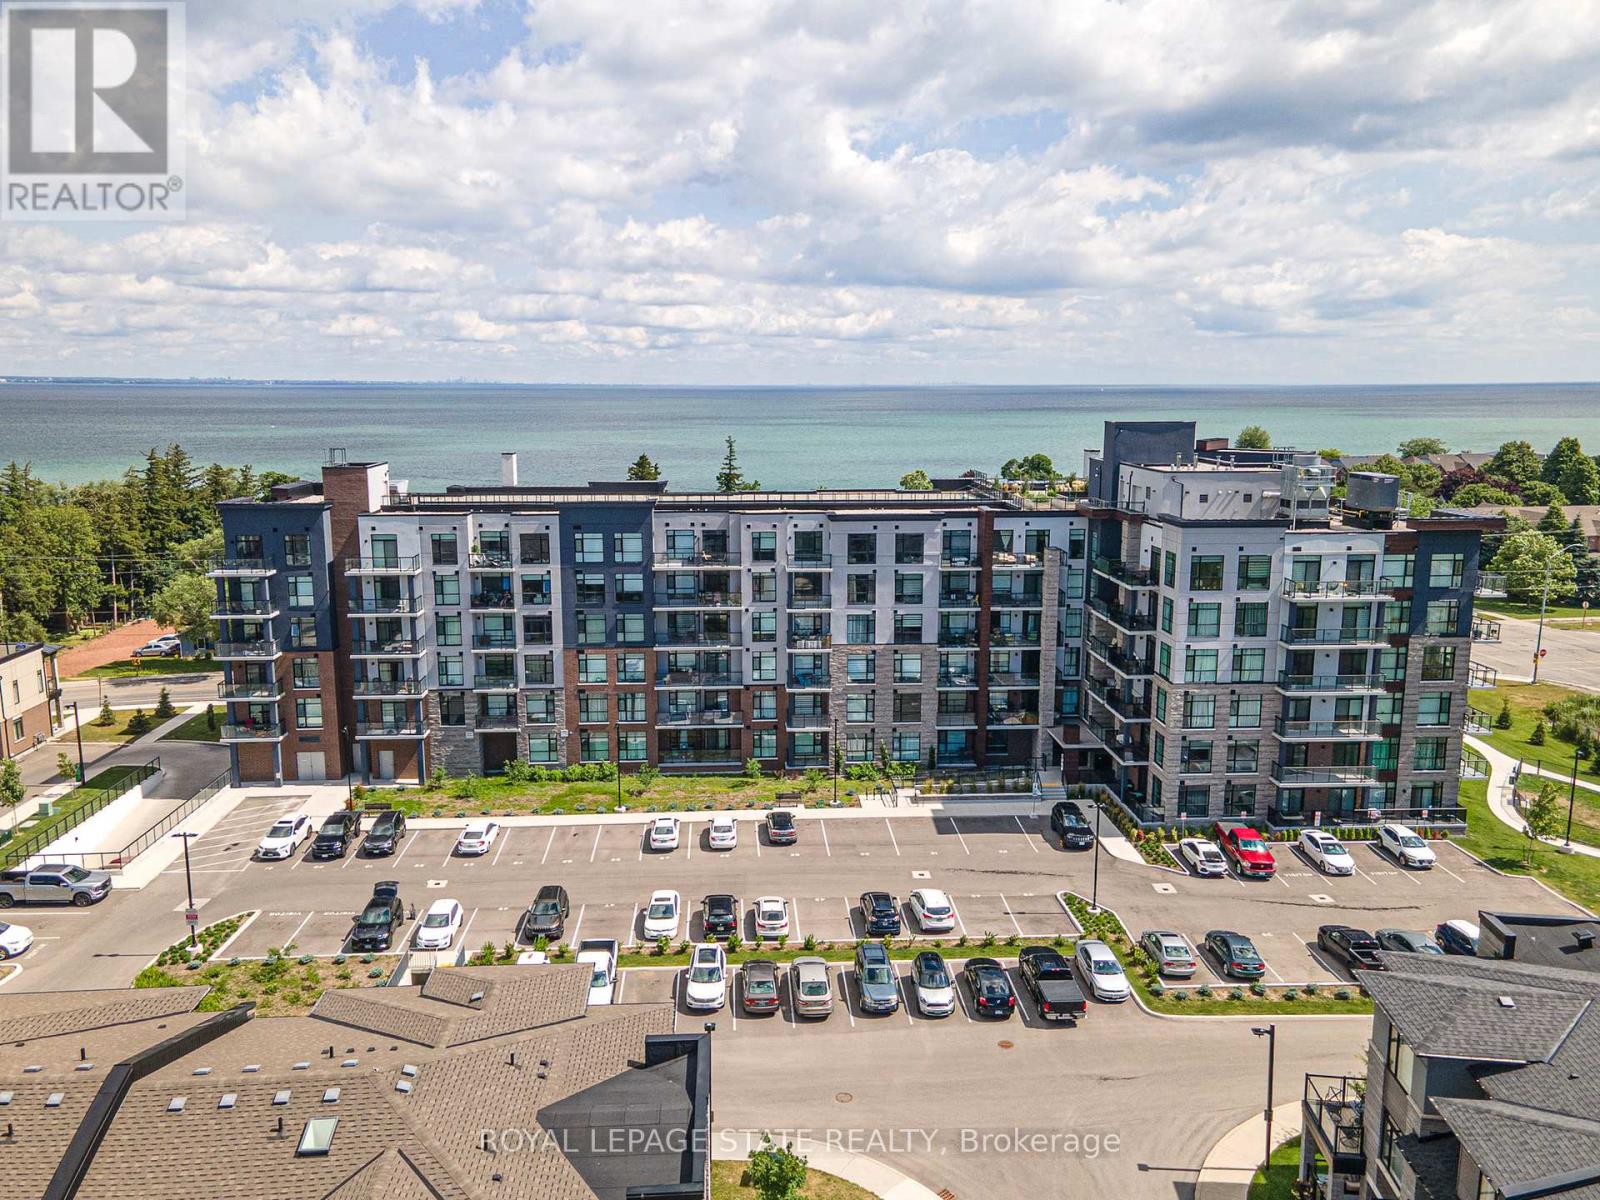
Experience lakeside luxury in this stunning "Creek" model, a perfectly designed 869 sq. ft. suite in the sought-after CoMo coastal condominiums. This modern unit has been thoughtfully elevated with premium vinyl plank flooring throughout and a sleek 50" electric fireplace that serves as a sophisticated centerpiece for the open-concept living area. The primary retreat is a standout, offering a spacious wall-to-wall closet with mirrored doors and a private ensuite featuring designer tile work in the glass walk-in shower. Step outside to your private 95 sq. ft. balcony to enjoy the fresh air, or head up to the spectacular rooftop terrace for breathtaking panoramic views of Lake Ontario. Residents enjoy unparalleled building amenities, including a community rooftop garden with dual BBQs, a media room, a stylish party room, and dedicated facilities for pets, including a dog park and pet spa. This move-in-ready home is completed by one secure underground parking space and the rare convenience of a storage locker located on the same floor as the unit. Perfect for those seeking a boutique living experience just steps from the water. (id:66779)
Rooms
| Foyer | Flat | — |
| Living room | Flat | — |
| Kitchen | Flat | — |
| Primary Bedroom | Flat | — |
| Bedroom 2 | Flat | — |
| Bathroom | Flat | — |
| Bathroom | Flat | — |
Details
- Cooling
- Central air conditioning
- Heating
- Forced air, Electric
- List aor
- Toronto
- Basement
- None
- Appliances
- Washer, Refrigerator, Dishwasher, Stove, Dryer, Microwave, Freezer, Window Coverings, Garage door opener, Garage door opener remote(s)
- Directions
- Cross Streets: Fruitland/North Service Rd. ** Directions: QEW to Fruitland Rd. Fruitland Rd to North Service Rd. Make a left & follow until 1st set of lights.
- Fireplace
- Yes
- Lot features
- Elevator, In suite Laundry
- Structure type
- Apartment
- Association fee
- 520.45
- Association name
- Shabri Properties Ltd.
- Fireplaces total
- 1
- Parking features
- Garage, Underground
- Tax annual amount
- 3,909.54
- Building features
- Storage - Locker, Party Room, Visitor Parking
- Exterior features
- Brick, Stone
- Security features
- Smoke Detectors
- Community features
- Community Centre, Pets Allowed With Restrictions
- Foundation details
- Poured Concrete
- Zoning description
- C5, RM3-64
- Bedrooms above grade
- 2
- Property attached
- Yes
- Association fee includes
- Common Area Maintenance, Water, Parking
- Association fee frequency
- Monthly
More in Hamilton

The trademarks REALTOR®, REALTORS®, and the REALTOR® logo are controlled by The Canadian Real Estate Association (CREA) and identify real estate professionals who are members of CREA. The trademarks MLS®, Multiple Listing Service® and the associated logos are owned by CREA and identify the quality of services provided by real estate professionals who are members of CREA. Listing data is provided by the REALTOR.ca Data Distribution Facility (DDF®) and is deemed reliable but is not guaranteed accurate by CREA.