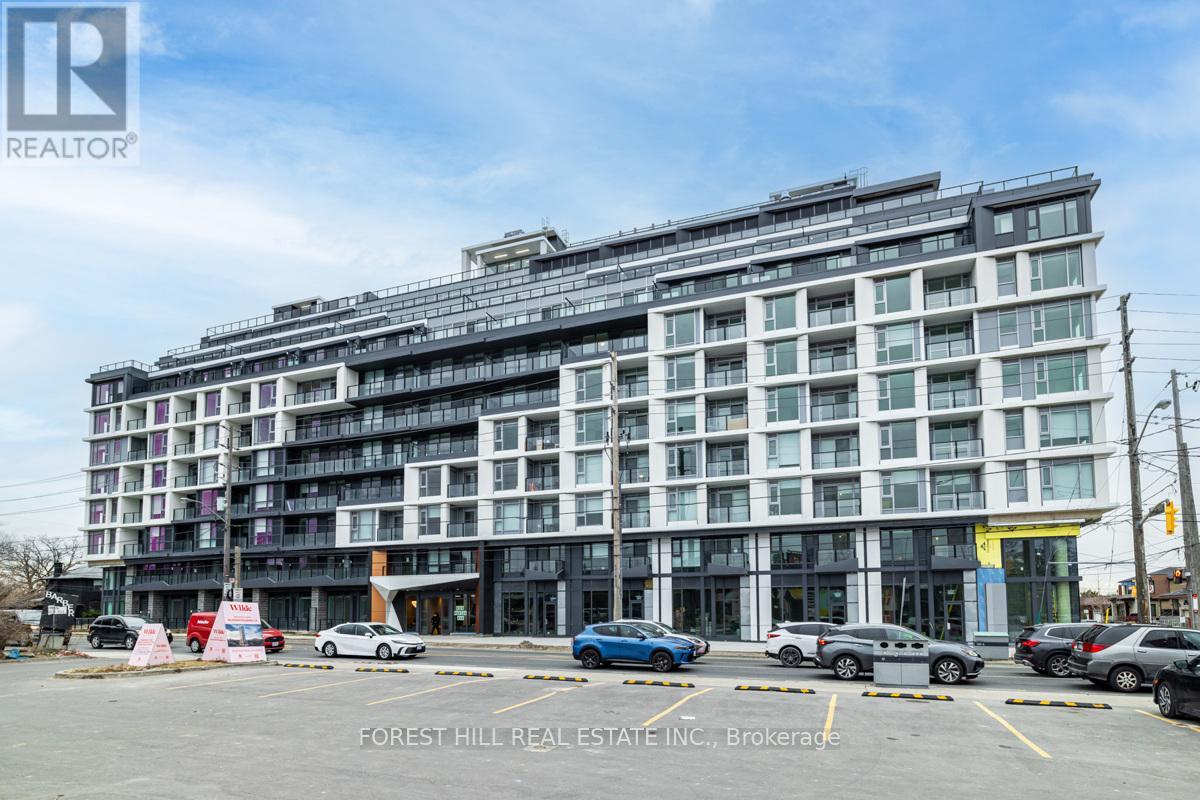
 1 / 25
301 - 556 MARLEE AVENUE
Toronto (Yorkdale-Glen Park), Ontario, M6B0B1
Price on request
Bedrooms
2
Bathrooms
2
Parking
1
About this property
Experience Luxury Living in this large 2 Bedroom, 2 Bathroom residence at "The Dylan" Condos. This expansive and elegantly designed unit is bathed in natural light, featuring a spacious layout and an oversized balcony perfect for relaxation. Nestled in a prestigious,family-friendly community, it offers unparalleled convenience with Yorkdale Mall, upscale dining, boutique shops, and seamless access to public transit just moments away. A mere4-minute stroll to Glencairn Ttc Subway Station ensures effortless connectivity! Crafted with sophistication, this residence boasts exquisite modern finishes, premium stainless steel appliances, an ensuite washer and dryer, and thoughtfully designed storage, including a generous closet space and a walk-in pantry. To elevate your convenience, the unit includes a premium parking space. Indulge in the perfect blend of style, comfort, and convenience at The Dylan Condos! **Pictures Prior to Current Tenant** (id:66779)
Rooms
| Kitchen | Flat | — |
| Living room | Flat | — |
| Dining room | Flat | — |
| Primary Bedroom | Flat | — |
| Bedroom 2 | Flat | — |
Details
- Cooling
- Central air conditioning
- Heating
- Forced air, Natural gas
- List aor
- Toronto
- Basement
- None
- Flooring
- Laminate
- Directions
- MARLEE AVE/GLENCAIRN AVE
- Fireplace
- No
- Lot features
- Balcony, In suite Laundry
- Structure type
- Apartment
- Association name
- Duka Property Management
- Parking features
- Garage, Underground
- Building features
- Exercise Centre, Party Room, Security/Concierge, Visitor Parking
- Exterior features
- Brick
- Community features
- Community Centre, Pets Allowed With Restrictions
- Bedrooms above grade
- 2
- Property attached
- Yes
More in Toronto




The trademarks REALTOR®, REALTORS®, and the REALTOR® logo are controlled by The Canadian Real Estate Association (CREA) and identify real estate professionals who are members of CREA. The trademarks MLS®, Multiple Listing Service® and the associated logos are owned by CREA and identify the quality of services provided by real estate professionals who are members of CREA. Listing data is provided by the REALTOR.ca Data Distribution Facility (DDF®) and is deemed reliable but is not guaranteed accurate by CREA.