 1 / 24
301 - 50 KAITTING TRAIL
Oakville (GO Glenorchy), Ontario, L6M5N3
Price on request
Bedrooms
0
Bathrooms
1
Parking
1
About this property
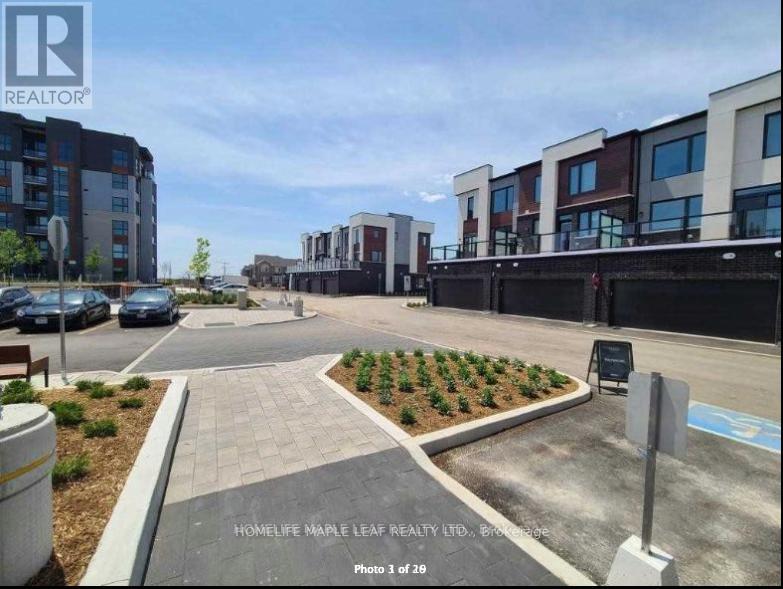
Location * Location * Location * At "5 North - The Preserve", By Mattamy Homes. Ultra Modern Finishings, 9 Ft Ceiling, Light, Bright With Upgraded Finishings. Kitchen With Extended Cabinetry, Quartz Counters With Backsplash, Stainless Steel Appliances, Breakfast Bar. Open Concept Floor Plan. 4 Pc Ensuite. Large Window With Juliette Balcony Door Allowing For Loads Of Natural Light, A Bright And Inviting Space. Window Coverings. 1 Parking, 1 Locker. Convenient In-Suite Laundry. Keyless Programmable Lock, Wall Pad, Smart Home Feature. Location In Heart Of "The Preserve" Offering High Walk-Score, Conveniently Close To All Amenities - Shopping, Restaurants, Medical, Transit, Highways, Walking Trails, Sixteen Mile Sports Complex, Urban Village Natural Features Of Lush Walking Trails, Ponds And Parks. No Smokers And No Pets. Tenant Pays All The Utilities. Tenant Insurance Must. Landlord Would Like to Meet The Potential Tenants Before Signing the Agreement to Lease. (id:66779)
Rooms
| Kitchen | Ground level | — |
| Great room | Ground level | — |
| Bathroom | Ground level | — |
Details
- Cooling
- Central air conditioning
- Heating
- Forced air, Natural gas
- List aor
- Toronto
- Basement
- None
- Flooring
- Tile, Laminate
- Appliances
- Washer, Refrigerator, Dishwasher, Stove, Dryer, Microwave, Window Coverings
- Directions
- Cross Streets: Dundas St And Sixth Line. ** Directions: Dundas Street & Sixth Line.
- Fireplace
- No
- Lot features
- Carpet Free
- Structure type
- Apartment
- Association name
- First Service Residential
- Parking features
- Garage, Underground
- Building features
- Storage - Locker, Exercise Centre, Party Room, Visitor Parking
- Exterior features
- Concrete, Brick
- Security features
- Security system
- Community features
- Community Centre, Pets Allowed With Restrictions
- Bedrooms above grade
- 0
- Property attached
- Yes
More in Oakville

The trademarks REALTOR®, REALTORS®, and the REALTOR® logo are controlled by The Canadian Real Estate Association (CREA) and identify real estate professionals who are members of CREA. The trademarks MLS®, Multiple Listing Service® and the associated logos are owned by CREA and identify the quality of services provided by real estate professionals who are members of CREA. Listing data is provided by the REALTOR.ca Data Distribution Facility (DDF®) and is deemed reliable but is not guaranteed accurate by CREA.