 1 / 25
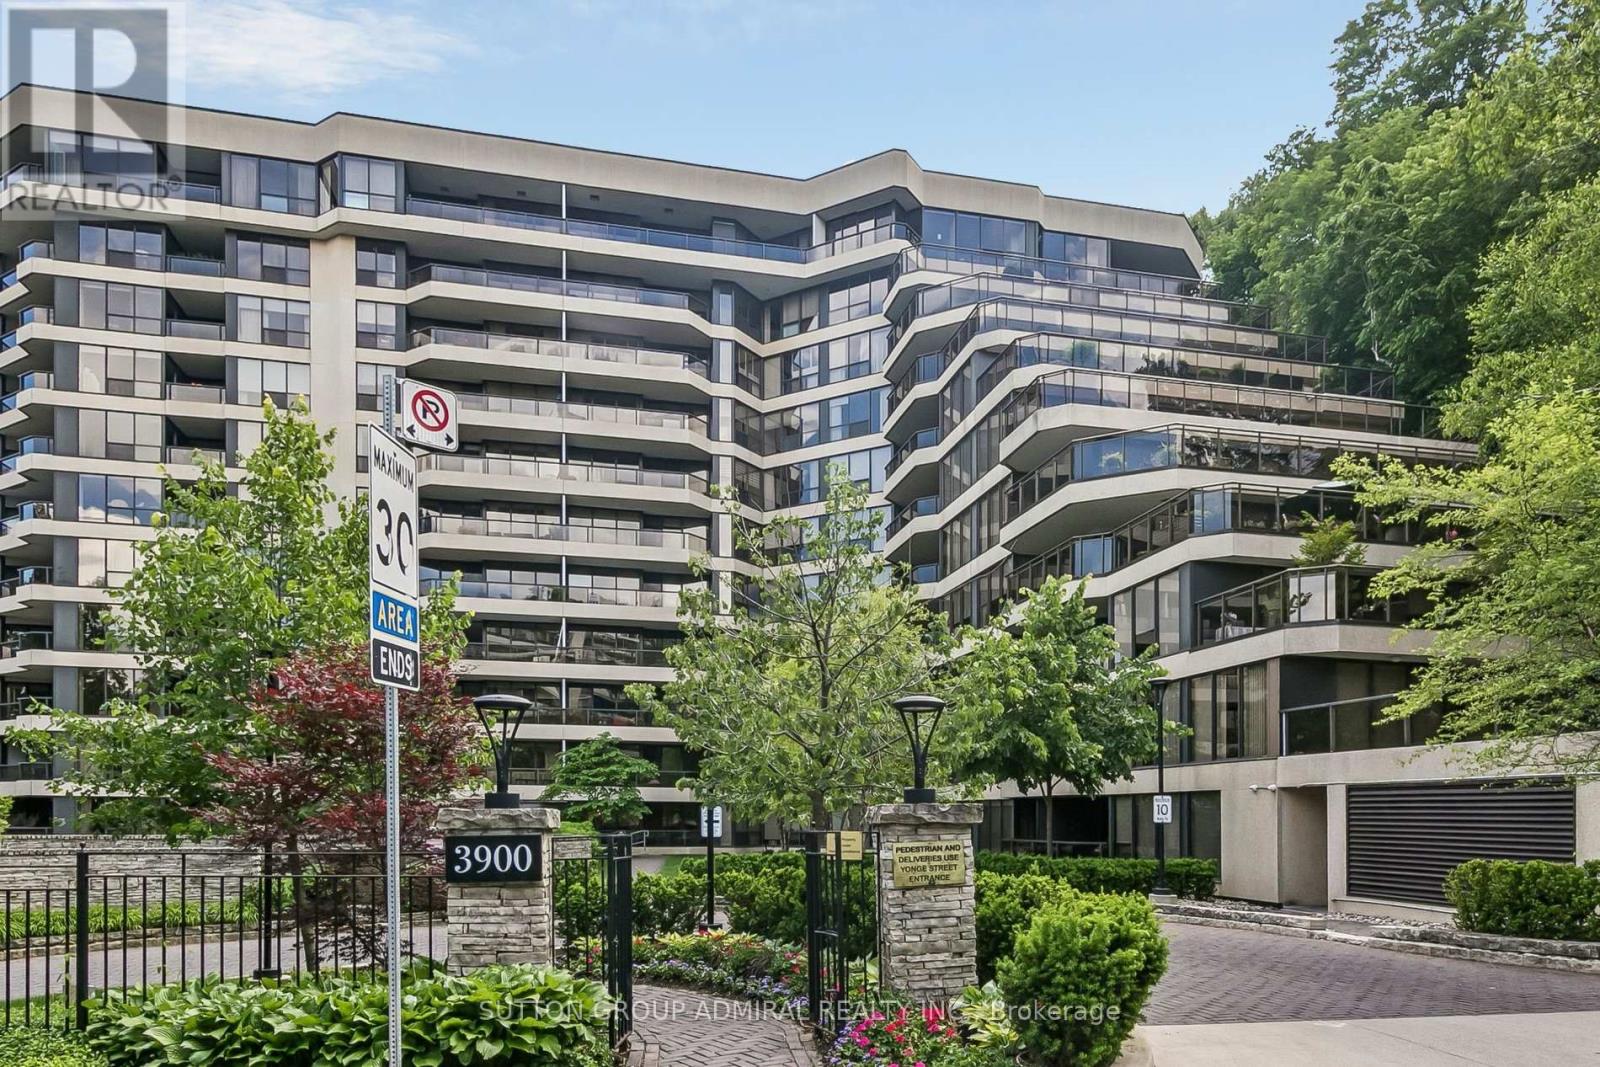
301 - 3900 YONGE STREET
Toronto (Bedford Park-Nortown), Ontario, M4N3N6
$2,428,000
Bedrooms
2
Bathrooms
3
Parking
2
About this property
Coveted York Mills Place Unit that has been completely renovated with designer finishes, state of the art appliances and every detail attended to. Step inside this masterpiece with a living room to relax in and dining room that can host large family dinners and a kitchen to enjoy cooking in. The large master bedroom features a walk in closet and an ensuite bath complete with a freestanding tub and a walk in shower. True Gem in the best neighborhood. This 2bedroom, 2.5 bathroom unit features an open concept kitchen with built in appliances and a large island. A Custom Built in TV unit adorns the spacious living room and leads to the an office space that looks over the balcony. The unit features 2 parking spots (1 of which is directly on the same floor) and a locker. (id:66779)
Rooms
| Dining room | Flat | — |
| Living room | Flat | — |
| Library | Flat | — |
| Primary Bedroom | Flat | — |
| Bedroom 2 | Flat | — |
| Kitchen | Flat | — |
Details
- Cooling
- Central air conditioning
- Heating
- Forced air, Natural gas
- List aor
- Toronto
- Basement
- None
- Appliances
- Oven - Built-In
- Directions
- Yonge/York Mills
- Fireplace
- No
- Lot features
- Wooded area, Elevator, Balcony, Carpet Free, In suite Laundry
- Pool features
- Indoor pool
- Structure type
- Apartment
- Association fee
- 2,512.38
- Association name
- ICC Property Management 416-488-3900
- Parking features
- Garage
- Tax annual amount
- 7,074.21
- Building features
- Storage - Locker, Exercise Centre, Sauna, Security/Concierge, Visitor Parking
- Exterior features
- Concrete, Brick
- Security features
- Security guard
- Community features
- Pets not Allowed
- Bedrooms above grade
- 2
- Property attached
- Yes
- Association fee includes
- Common Area Maintenance, Cable TV, Heat, Electricity, Insurance
- Association fee frequency
- Monthly
More in Toronto




The trademarks REALTOR®, REALTORS®, and the REALTOR® logo are controlled by The Canadian Real Estate Association (CREA) and identify real estate professionals who are members of CREA. The trademarks MLS®, Multiple Listing Service® and the associated logos are owned by CREA and identify the quality of services provided by real estate professionals who are members of CREA. Listing data is provided by the REALTOR.ca Data Distribution Facility (DDF®) and is deemed reliable but is not guaranteed accurate by CREA.