 1 / 19
301 - 322 DUPONT STREET
Toronto (Annex), Ontario, M5R0E3
Price on request
Bedrooms
2
Bathrooms
2
Parking
1
About this property
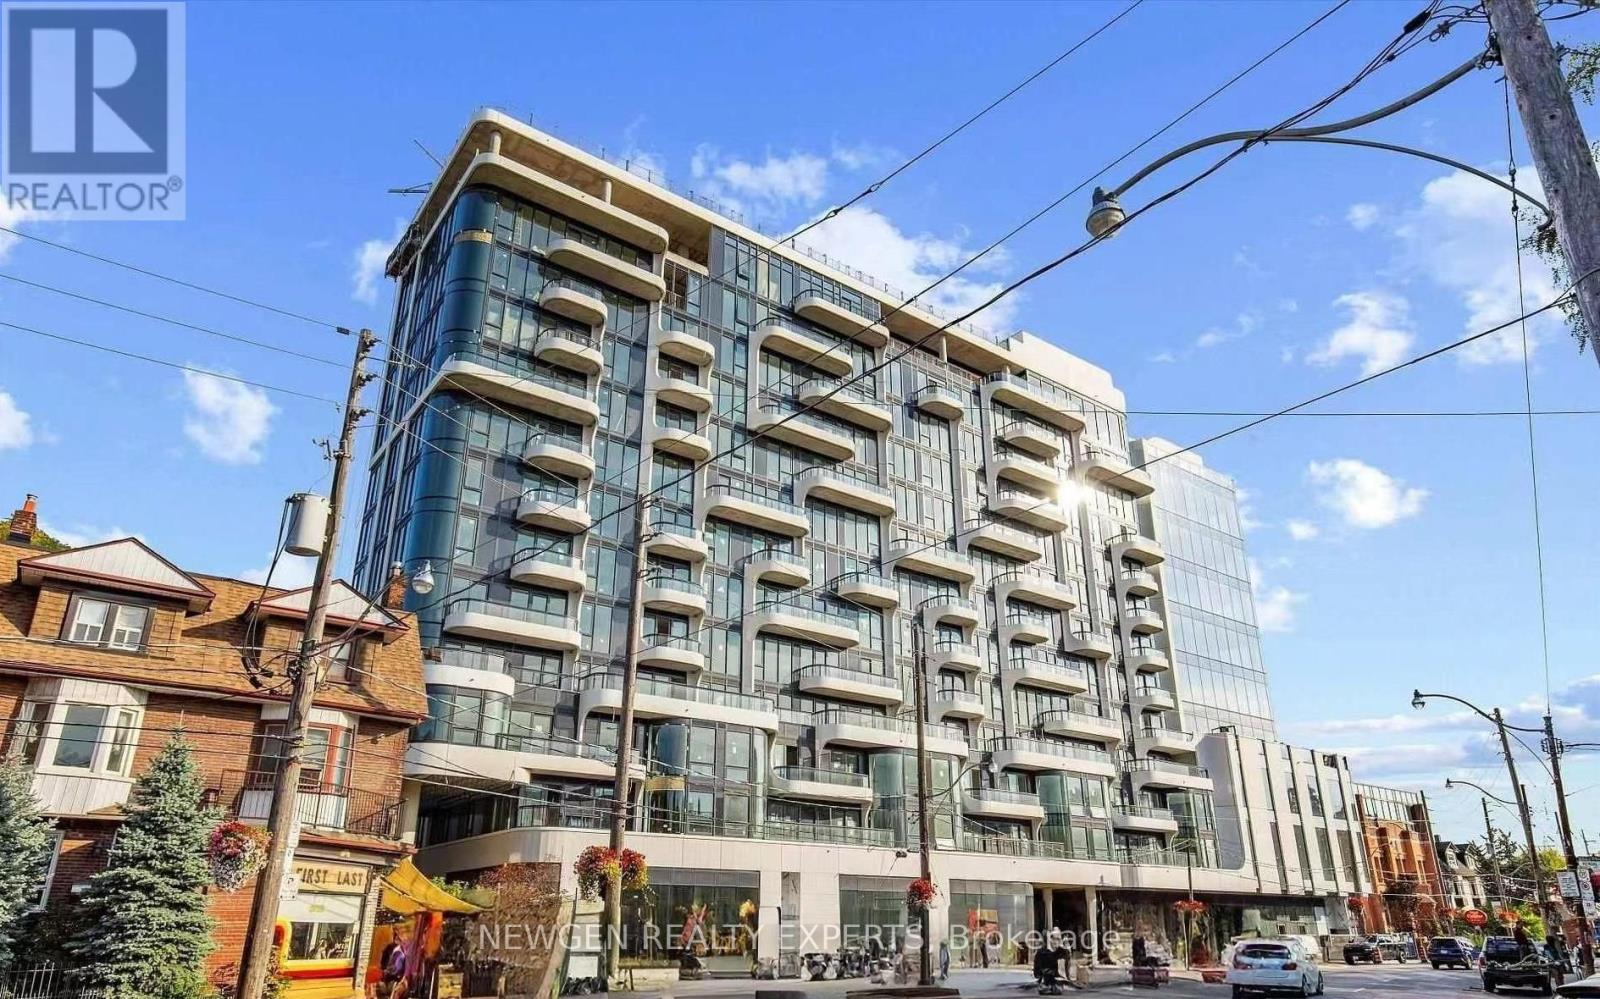
Located in the heart of the Annex, this bright two bedroom corner suite offers a functional layout and an unbeatable neighbourhood setting. With a southeast exposure, the space benefits from natural light throughout the day and a comfortable, connected feel to the surrounding streetscape. Just steps to Dupont TTC, Farm Boy, Loblaws, and the LCBO, everything you need is within walking distance. The Annex is known for its nature filled streets, parks, and local shops, making this an ideal space for those who appreciate both convenience and character. Inside, the suite features 9 foot ceilings, floor to ceiling windows, and hardwood flooring throughout. The open concept living and dining area flows into a modern kitchen with quartz countertops, European style cabinetry, and integrated appliances, creating a space that works well for both daily living and hosting. The two bedrooms are well proportioned with good closet space, and the washrooms are finished in a clean, spa inspired design. Residents have access to a rooftop terrace, fitness room, and a well designed lobby. A well laid out suite in one of Toronto's most desirable neighbourhoods. (id:66779)
Rooms
| Living room | Flat | — |
| Kitchen | Flat | — |
| Primary Bedroom | Flat | — |
| Bedroom 2 | Flat | — |
Details
- Cooling
- Central air conditioning
- Heating
- Forced air, Natural gas
- List aor
- Toronto
- Basement
- None
- Appliances
- Range
- Directions
- Dupont and Spadina
- Fireplace
- No
- Lot features
- Balcony, Carpet Free
- Structure type
- Apartment
- Association name
- First Service Residential
- Parking features
- Garage, Underground
- Building features
- Storage - Locker, Exercise Centre, Security/Concierge
- Exterior features
- Concrete, Stucco
- Community features
- Pets Allowed With Restrictions
- Bedrooms above grade
- 2
- Property attached
- Yes
More in Toronto




The trademarks REALTOR®, REALTORS®, and the REALTOR® logo are controlled by The Canadian Real Estate Association (CREA) and identify real estate professionals who are members of CREA. The trademarks MLS®, Multiple Listing Service® and the associated logos are owned by CREA and identify the quality of services provided by real estate professionals who are members of CREA. Listing data is provided by the REALTOR.ca Data Distribution Facility (DDF®) and is deemed reliable but is not guaranteed accurate by CREA.