 1 / 24
301 - 28 ANN STREET E
Mississauga (Port Credit), Ontario, L5G0E1
$765,000
Bedrooms
2
Bathrooms
2
Parking
1
About this property
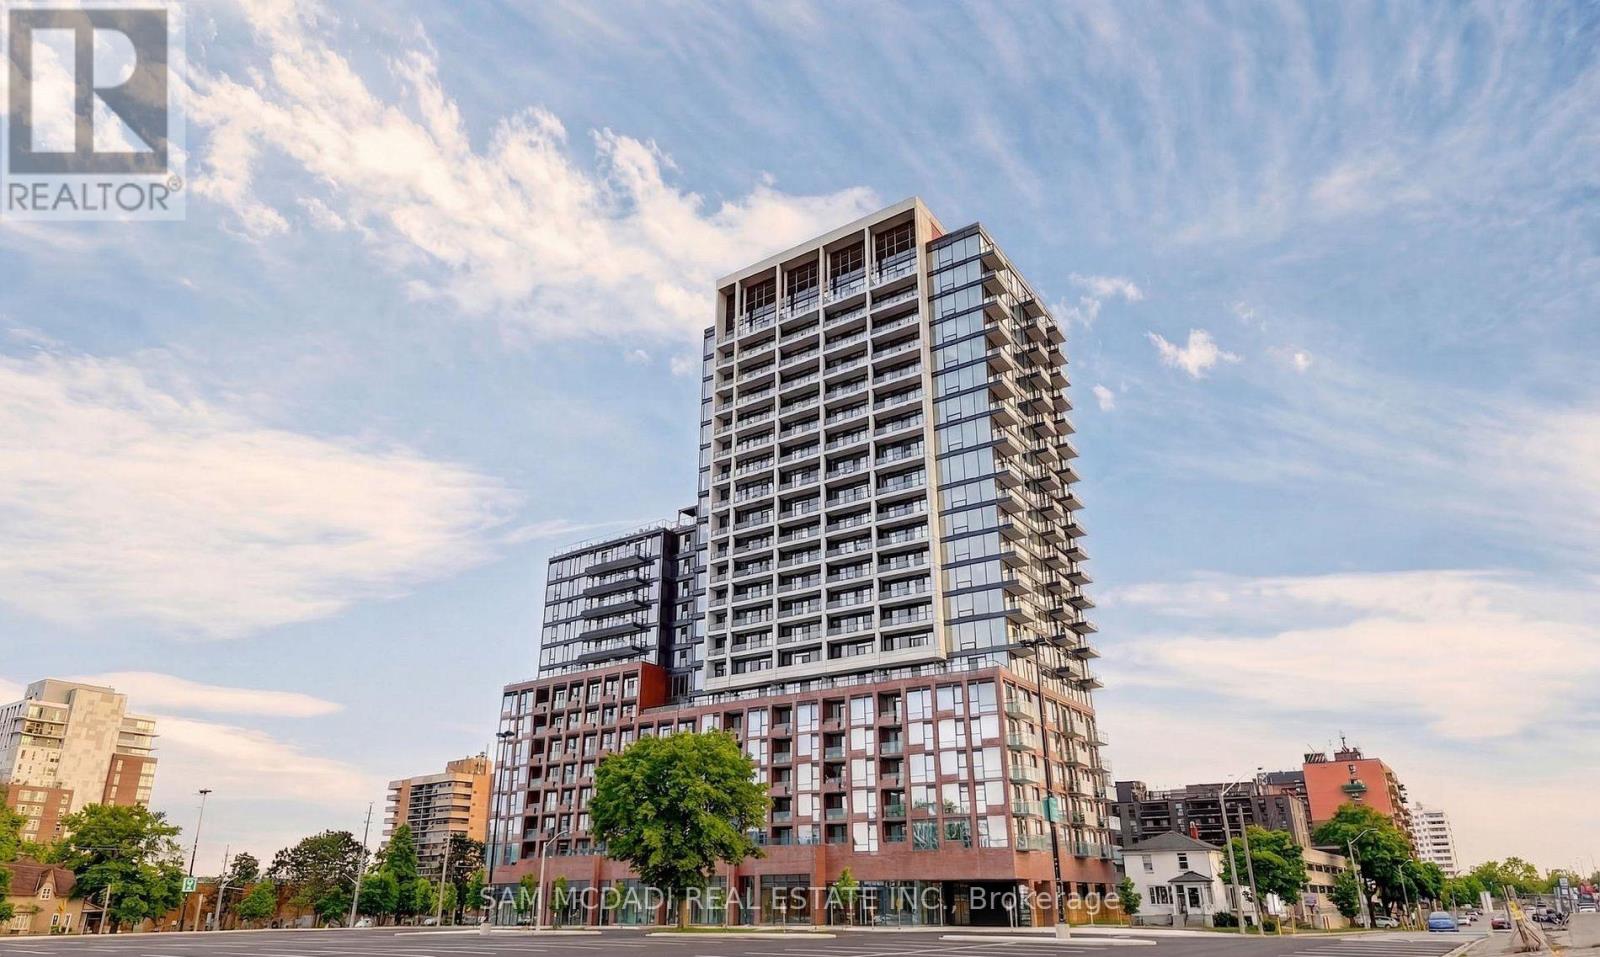
Welcome to Westport, an extraordinary statement of modern luxury in the heart of Port Credit, where lifestyle, elegance, and energy come together.Step into this stunning, brand-new 2-bedroom, 2-bath residence featuring soaring 10-ft ceilings and dramatic floor-to-ceiling windows that flood the space with natural light and showcase breathtaking, unobstructed views of Lake Ontario and the CN Tower. This is not just a home, it is a lifestyle defined by light, space, and sophistication.The designer kitchen is a showpiece with sleek quartz countertops, a striking center island, built-in appliances, and custom cabinetry, perfect for everyday living and entertaining. The open-concept layout flows seamlessly to your private balcony, creating a beautiful indoor-outdoor experience.Enjoy the epitome of summer living on the spectacular rooftop terrace with panoramic, million-dollar views. Entertain effortlessly with BBQ stations, lounge areas, and unforgettable sunsets over the lake and skyline.The primary bedroom offers a spa-inspired ensuite retreat, while the second bedroom provides flexibility for guests, family, or a home office.Residents enjoy premium amenities including 24/7 concierge, fitness centre, yoga studio, co-working hub, guest suites, pet spa, and kids' play areas.Located across from Port Credit GO and steps to the future LRT, you are minutes to Lake Ontario, parks, marina, and vibrant Lakeshore dining, cafés, and boutiques.Top-rated schools nearby include Port Credit SS, Mineola PS, Forest Avenue PS, Mentor College, and Blyth Academy.Quick access to QEW, 403, and 427 completes this exceptional offering.Experience Westport living at its finest. (id:66779)
Rooms
| Kitchen | Main level | — |
| Living room | Main level | — |
| Primary Bedroom | Main level | — |
Details
- Cooling
- Central air conditioning
- Heating
- Forced air, Natural gas
- List aor
- Toronto
- Basement
- None
- Appliances
- All, Window Coverings
- Directions
- Cross Streets: Ann & Lakeshore. ** Directions: Hurontario Rd & Lakeshore.
- Fireplace
- No
- Lot features
- Balcony, Carpet Free
- Structure type
- Apartment
- Association fee
- 709
- Association name
- Forest Hill Kipling
- Parking features
- Garage, Underground
- Tax annual amount
- 2,823.8
- Building features
- Storage - Locker
- Exterior features
- Concrete
- Community features
- Pets Allowed With Restrictions
- Bedrooms above grade
- 2
- Property attached
- Yes
- Association fee includes
- Common Area Maintenance, Insurance, Parking
- Association fee frequency
- Monthly
More in Mississauga

The trademarks REALTOR®, REALTORS®, and the REALTOR® logo are controlled by The Canadian Real Estate Association (CREA) and identify real estate professionals who are members of CREA. The trademarks MLS®, Multiple Listing Service® and the associated logos are owned by CREA and identify the quality of services provided by real estate professionals who are members of CREA. Listing data is provided by the REALTOR.ca Data Distribution Facility (DDF®) and is deemed reliable but is not guaranteed accurate by CREA.