 1 / 9
1 / 9301 - 246 LOGAN AVENUE
Toronto (South Riverdale), Ontario, M4M0E9
Price on request
Bedrooms
1
Bathrooms
1
Parking
0
About this property
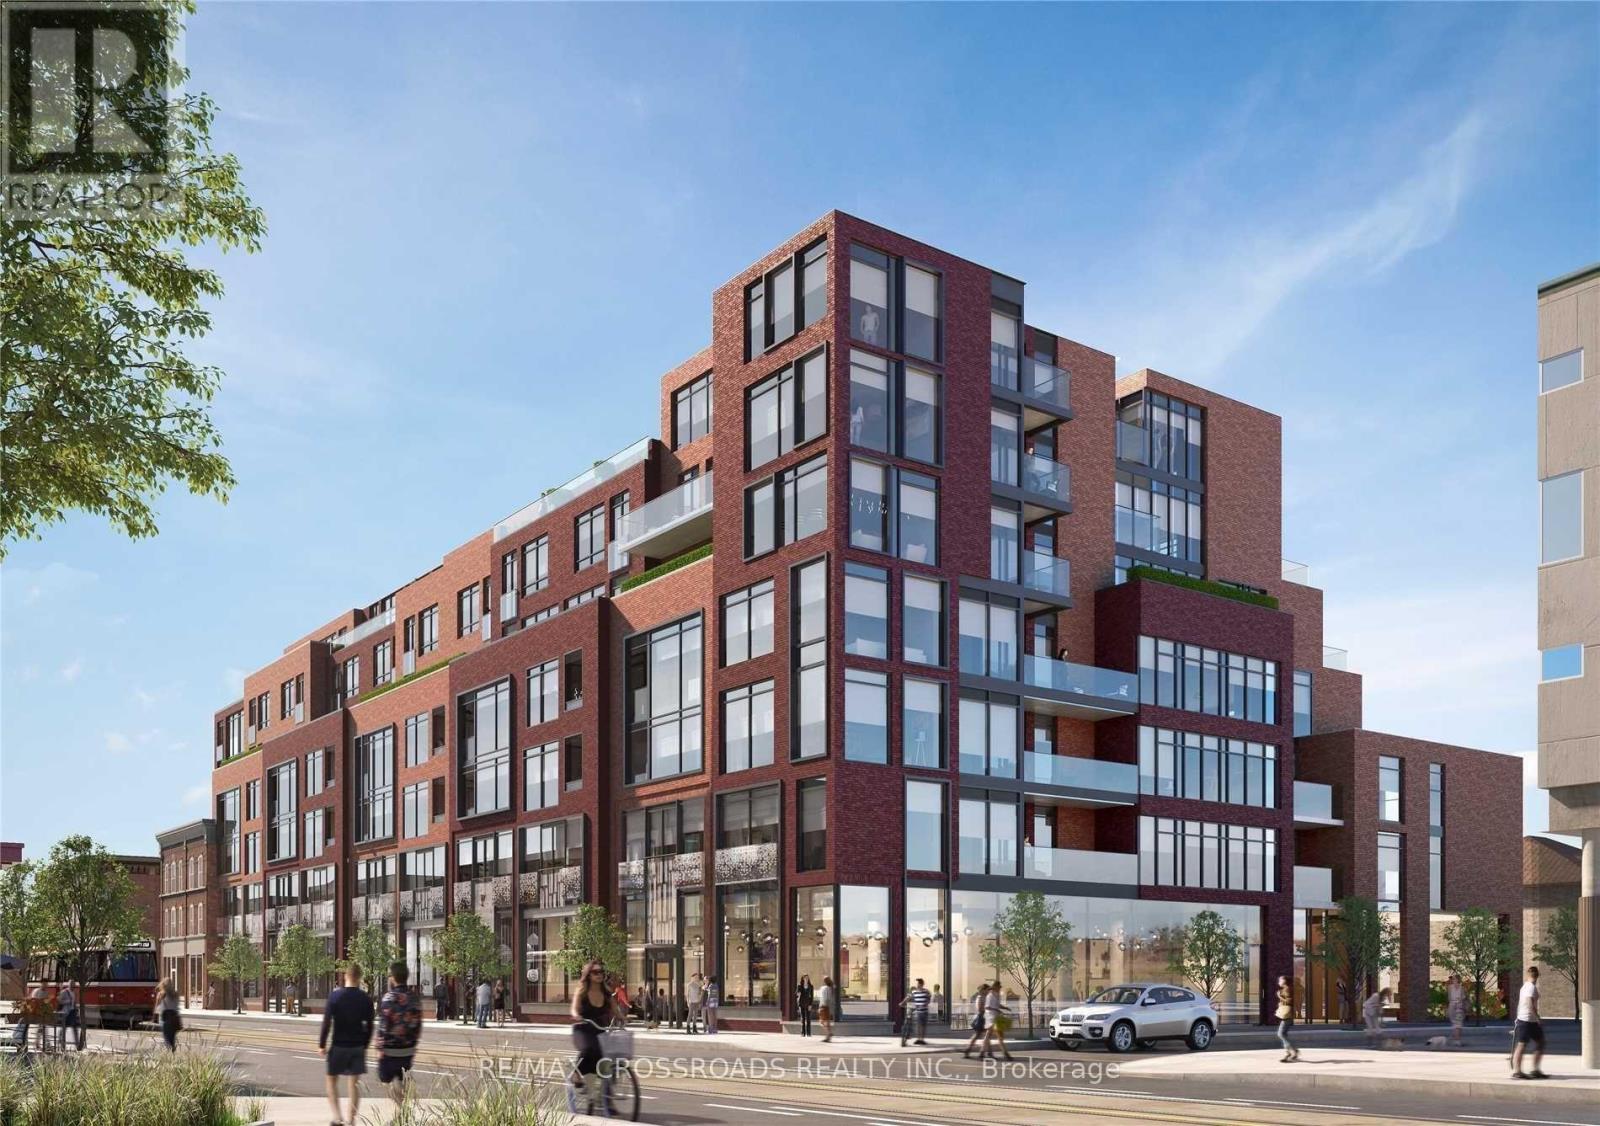
Modern Leslieville Living Boutique Soft-Loft Condo. Experience stylish urban living in the heart of Leslieville! This beautifully maintained 1-bedroom condo is located in a 7-storey boutique building completed in 2019, featuring a contemporary design complemented by a beautifully restored heritage façade.The suite offers a distinctive soft-loft aesthetic with exposed concrete ceilings and select exposed concrete walls, creating a sophisticated modern-industrial feel. The open-concept living and dining area features a sleek integrated linear kitchen with stainless steel fridge, stove, microwave and dishwasher, plus in-suite washer and dryer.The bedroom is enclosed by stylish sliding doors. The unit has new modern-industrial light fixtures, offering a clean, stylish and move-in-ready space.The professionally managed building includes a party/communal dining room, shared outdoor patio, and dedicated bicycle storage.Enjoy incredible convenience with Starbucks, 24/7 Circle K, Freshii, A&W, Osmow's, Pet Valu and a dental clinic right at your doorstep, plus numerous cafés, bakeries, restaurants and pharmacies nearby. Close to Jimmie Simpson Park while Gerrard Square is 15 minutes away, offering Home Depot, Food Basics, Walmart, Staples and Winners. A unique soft-loft condo with exceptional outdoor space in one of Toronto's most vibrant neighbourhoods! (id:66779)
Rooms
| Primary Bedroom | Flat | — |
| Living room | Flat | — |
| Dining room | Flat | — |
| Kitchen | Flat | — |
Details
- Cooling
- Central air conditioning
- Heating
- Forced air, Natural gas
- List aor
- Toronto
- Basement
- None
- Flooring
- Hardwood
- Directions
- Cross Streets: Queen and Logan. ** Directions: South of Queen on East Side of Logan.
- Fireplace
- No
- Lot features
- Balcony, Carpet Free, In suite Laundry
- Structure type
- Apartment
- Association name
- Icon Property Management
- Parking features
- No Garage
- Building features
- Storage - Locker
- Exterior features
- Brick
- Community features
- Pets Allowed With Restrictions
- Bedrooms above grade
- 1
- Property attached
- Yes
More in Toronto




The trademarks REALTOR®, REALTORS®, and the REALTOR® logo are controlled by The Canadian Real Estate Association (CREA) and identify real estate professionals who are members of CREA. The trademarks MLS®, Multiple Listing Service® and the associated logos are owned by CREA and identify the quality of services provided by real estate professionals who are members of CREA. Listing data is provided by the REALTOR.ca Data Distribution Facility (DDF®) and is deemed reliable but is not guaranteed accurate by CREA.