 1 / 25
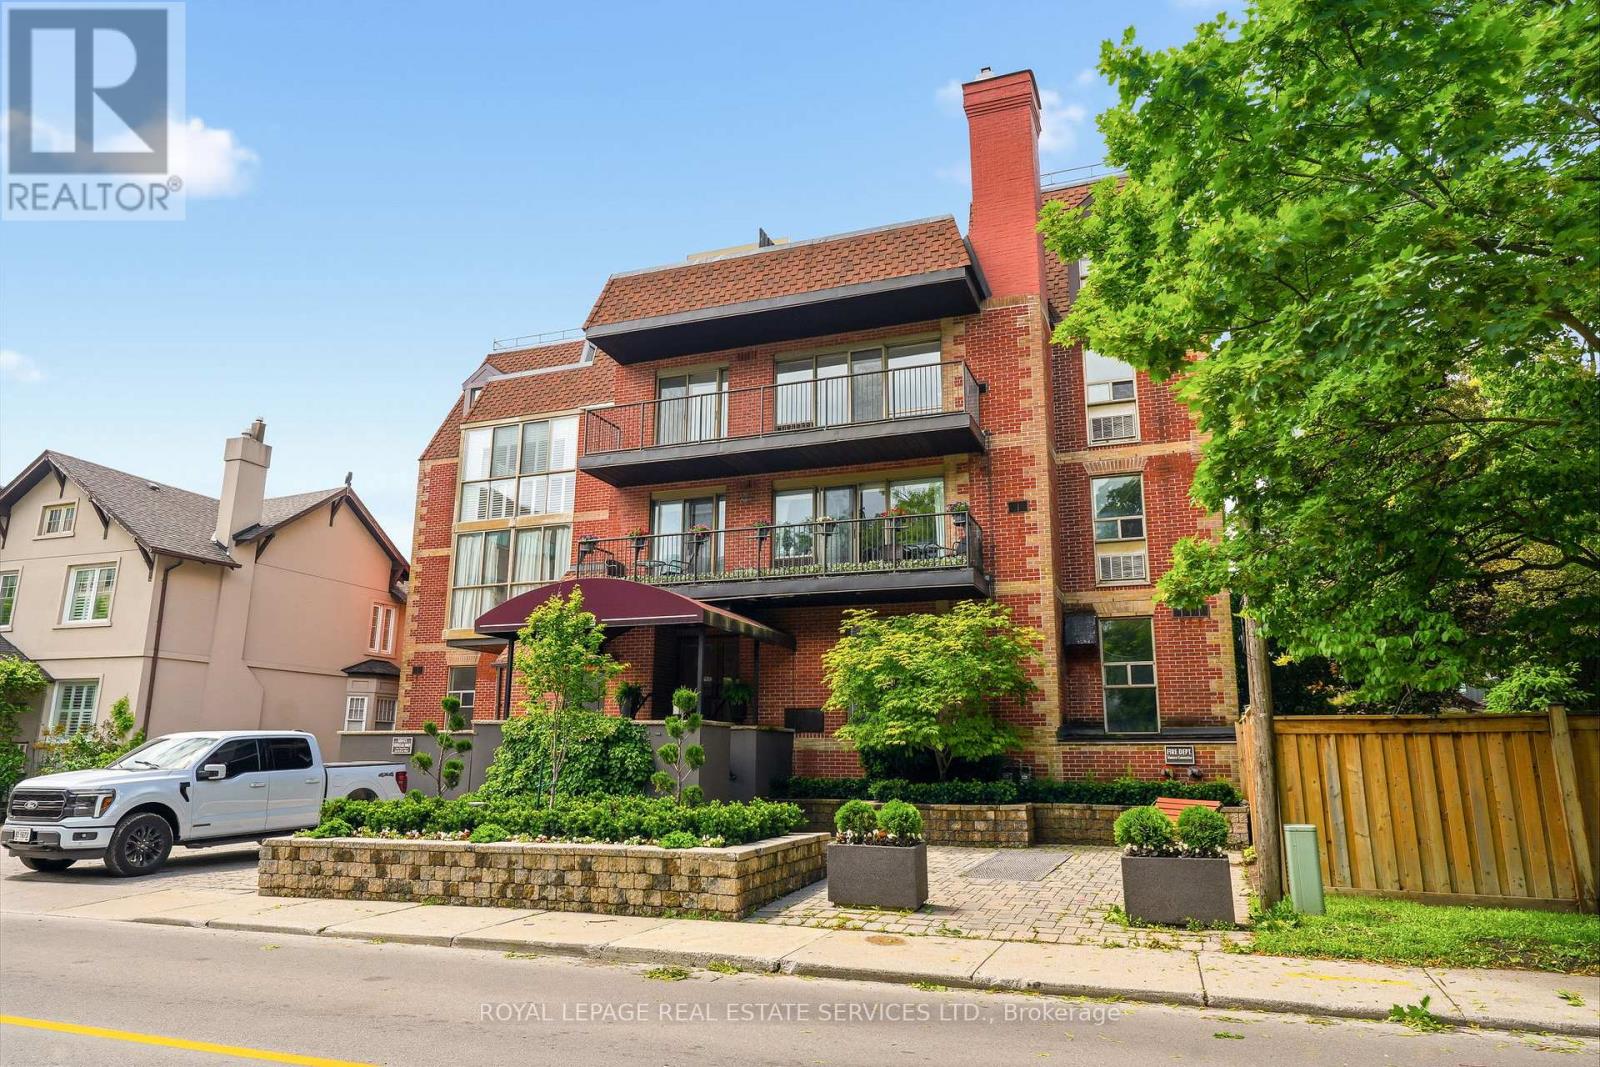
301 - 162 REYNOLDS STREET
Oakville (OO Old Oakville), Ontario, L6J3K9
Price on request
Bedrooms
3
Bathrooms
3
Parking
2
About this property
162 Reynolds is a hidden gem in a perfect location. It's a quiet, peaceful building just around the corner from everything that beautiful downtown Oakville has to offer. This updated and spacious 1630 sq ft unit is one of the largest in the building with the best outdoor space. It offers the option of two primary bedrooms with their own ensuites, one on the main level, one on the second floor, plus a den/office that's large enough to accommodate overnight guests. With a brand new kitchen, tastefully update bathrooms and powder room, large living room, separate dining room, full width balcony plus a private sunny terrace, this is a rare opportunity and a perfect option if you're looking to downsize into downtown Oakville. Come and enjoy the calm, friendly ambience of this boutique building and leave your lawn-mowing and snow-shovelling days behind! (id:66779)
Rooms
| Kitchen | Main level | — |
| Living room | Main level | — |
| Dining room | Main level | — |
| Primary Bedroom | Main level | — |
| Bathroom | Main level | — |
| Bathroom | Main level | — |
| Primary Bedroom | Upper Level | — |
| Bathroom | Upper Level | — |
| Den | Upper Level | — |
| Laundry room | Main level | — |
Details
- Cooling
- Central air conditioning, Wall unit
- Heating
- Forced air, Natural gas, Other
- List aor
- Toronto
- Basement
- None
- Directions
- Cross Streets: Trafalgar/Lakeshore Rd E. ** Directions: One block east of Trafalgar, two blocks north of Lakeshore Rd.
- Fireplace
- Yes
- Lot features
- Elevator, In suite Laundry
- Structure type
- Apartment
- Association name
- Central Erin Property Management
- Fireplaces total
- 1
- Parking features
- Garage, Covered
- Building features
- Storage - Locker, Exercise Centre, Party Room, Fireplace(s)
- Exterior features
- Brick Facing
- Security features
- Security system
- Community features
- Community Centre, Pets Allowed With Restrictions
- Bedrooms above grade
- 2
- Bedrooms below grade
- 1
- Property attached
- Yes
More in Oakville

The trademarks REALTOR®, REALTORS®, and the REALTOR® logo are controlled by The Canadian Real Estate Association (CREA) and identify real estate professionals who are members of CREA. The trademarks MLS®, Multiple Listing Service® and the associated logos are owned by CREA and identify the quality of services provided by real estate professionals who are members of CREA. Listing data is provided by the REALTOR.ca Data Distribution Facility (DDF®) and is deemed reliable but is not guaranteed accurate by CREA.