 1 / 25
301 - 10 KENNETH AVENUE
Toronto (Willowdale East), Ontario, M2N6K6
Price on request
Bedrooms
2
Bathrooms
2
Parking
1
About this property
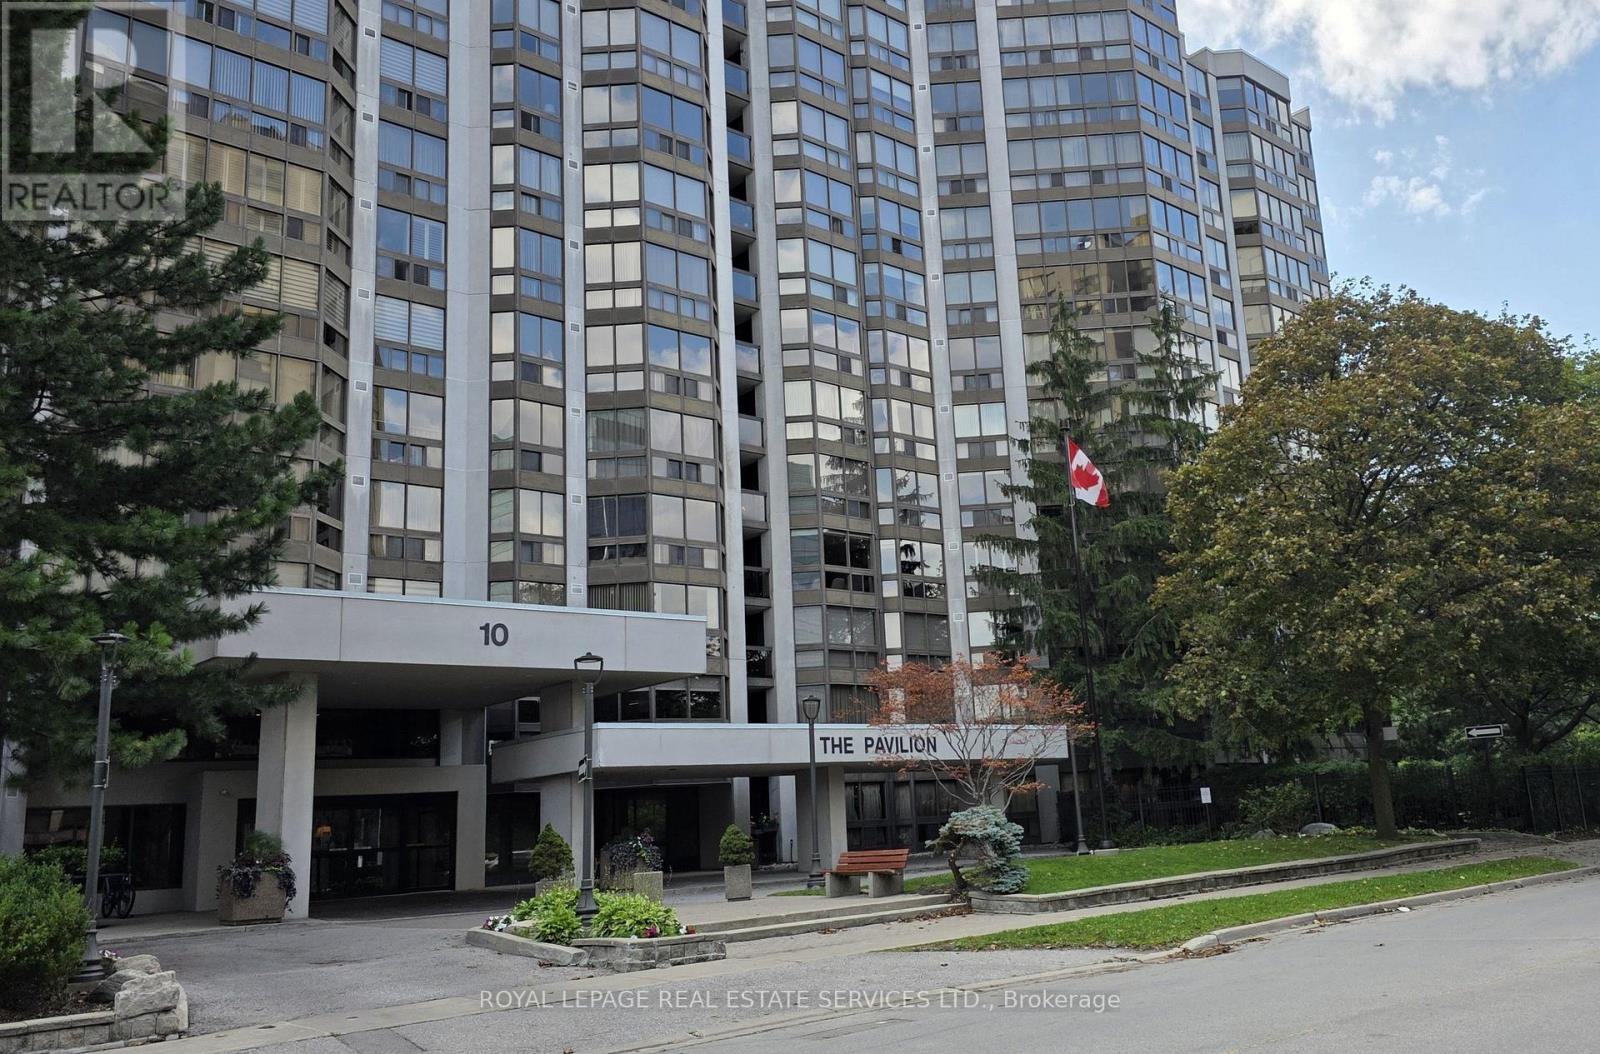
Welcome to #301 - 10 Kenneth Avenue, a spacious 1,345 sqaure-foot unit featuring 2 bedrooms and a solarium, located in an exceptionally well-maintained and managed building. There is NO broadloom, only hardwood, laminate and ceramic tile flooring throughout the unit. Enjoy the beautiful, park-like grounds and dine at a picnic table after barbecuing your meal. You won't need to join a recreational or fitness center, as this building offers a variety of amenities, including an excercise room, indoor swimming pool, hot tub, sauna, billiard and ping-pong rooms, a sqaush court, a practice golf putting green, and a workshop. For your peace of mind, there is also a 24-hour security service. This home is located within the McKee and Avondale Public Schools and Earl Haig Secondary School district. Cardinal Carter Academy for the Arts is also nearby. You'll find buses and the subway just steps away. The area is also conveniently close to the highway (401), shopping, restaurants, parks and more. All that's missing is you! (id:66779)
Rooms
| Living room | Flat | — |
| Dining room | Flat | — |
| Kitchen | Flat | — |
| Primary Bedroom | Flat | — |
| Bedroom 2 | Flat | — |
| Solarium | Flat | — |
Details
- Cooling
- Central air conditioning
- Heating
- Forced air, Natural gas
- List aor
- Toronto
- Basement
- None
- Flooring
- Hardwood, Laminate
- Appliances
- Washer, Refrigerator, Dishwasher, Stove, Dryer, Hood Fan, Window Coverings
- Directions
- Yonge St / Sheppard Ave
- Fireplace
- No
- Lot features
- Carpet Free, In suite Laundry
- Pool features
- Indoor pool
- Structure type
- Apartment
- Association name
- Pro-House Management Limited
- Parking features
- Garage, Underground
- Building features
- Storage - Locker, Exercise Centre, Recreation Centre, Party Room, Sauna, Visitor Parking
- Exterior features
- Concrete
- Security features
- Alarm system, Security guard, Smoke Detectors
- Community features
- Pets not Allowed, Community Centre
- Bedrooms above grade
- 2
- Property attached
- Yes
More in Toronto




The trademarks REALTOR®, REALTORS®, and the REALTOR® logo are controlled by The Canadian Real Estate Association (CREA) and identify real estate professionals who are members of CREA. The trademarks MLS®, Multiple Listing Service® and the associated logos are owned by CREA and identify the quality of services provided by real estate professionals who are members of CREA. Listing data is provided by the REALTOR.ca Data Distribution Facility (DDF®) and is deemed reliable but is not guaranteed accurate by CREA.