 1 / 25
301 - 10 CRESCENT TOWN ROAD
Toronto (Crescent Town), Ontario, M4C5L3
$648,000
Bedrooms
3
Bathrooms
2
Parking
1
About this property
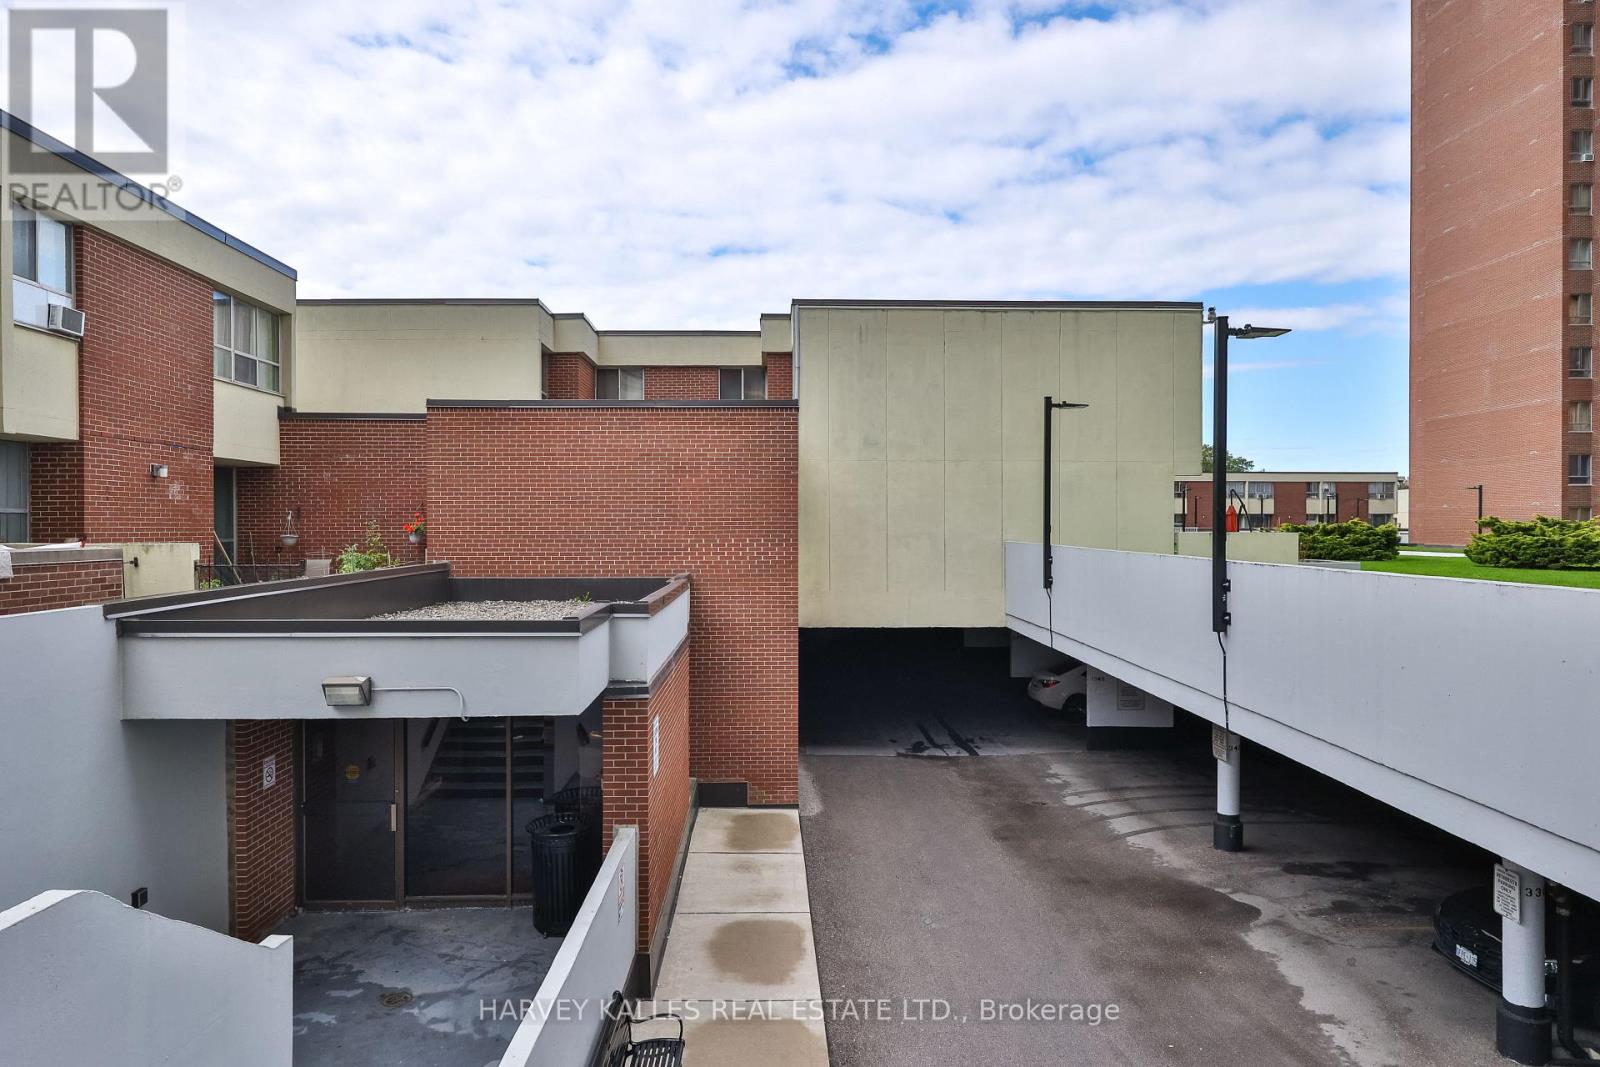
WELCOME TO YOUR A-M-A-Z-I-N-G HOME! Stunning, bright, and beautifully maintained 3-bedroom, 2-washeroom, 2-storey townhouse located in a highly desirable, quiet, and safe neighbourhood where modern comfort meets convenience. Open-concept living and dining area filled with an abundance of natural light. The functional kitchen is equipped with all the essential appliances and offers plenty of space for everyday living and entertaining. The second floor features three generously sized bedrooms, each with ample closet space. The spacious primary bedroom offers a comfortable and inviting retreat. Enjoy an exceptional array of building amenities, including an indoor swimming pool, fully equipped gym, party room, recreation room, sauna, basketball court, squash court, and much more! Perfect for families and those looking for a lifestyle that combines comfort, recreation and convenience right at home. Ideally located just minutes from Victoria Park Subway Station, parks, daycare, schools, grocery stores, pharmacies, major highways, and numerous other amenities. If you need an additional parking space, you only need to pay $ 60 per month. Just move in and enjoy! Great location, fantastic amenities, and incredible value in the area. Don't miss this opportunity! (id:66779)
Rooms
| Kitchen | Main level | — |
| Eating area | Main level | — |
| Living room | Main level | — |
| Dining room | Main level | — |
| Primary Bedroom | Second level | — |
| Bedroom 2 | Second level | — |
| Bedroom 3 | Second level | — |
Details
- Cooling
- Central air conditioning
- Heating
- Forced air, Natural gas
- List aor
- Toronto
- Stories
- 2
- Basement
- None
- Flooring
- Hardwood, Carpeted
- Appliances
- Refrigerator, Dishwasher, Stove, Window Coverings
- Directions
- Cross Streets: Victoria Park Drive/Danforth Ave. ** Directions: Victoria Park Dr & Danforth Avenue.
- Fireplace
- No
- Lot features
- Balcony
- Pool features
- Indoor pool
- Structure type
- Row / Townhouse
- Association fee
- 1,082
- Association name
- York Condominium Corporation No. 76
- Parking features
- Garage, Underground
- Tax annual amount
- 1,572.98
- Building features
- Storage - Locker, Exercise Centre, Recreation Centre, Party Room, Sauna, Security/Concierge
- Exterior features
- Brick
- Security features
- Alarm system, Security guard, Smoke Detectors
- Community features
- Pets Allowed With Restrictions
- Foundation details
- Concrete
- Bedrooms above grade
- 3
- Property attached
- Yes
- Association fee includes
- Common Area Maintenance, Heat, Electricity, Water, Insurance
- Association fee frequency
- Monthly
More in Toronto




The trademarks REALTOR®, REALTORS®, and the REALTOR® logo are controlled by The Canadian Real Estate Association (CREA) and identify real estate professionals who are members of CREA. The trademarks MLS®, Multiple Listing Service® and the associated logos are owned by CREA and identify the quality of services provided by real estate professionals who are members of CREA. Listing data is provided by the REALTOR.ca Data Distribution Facility (DDF®) and is deemed reliable but is not guaranteed accurate by CREA.