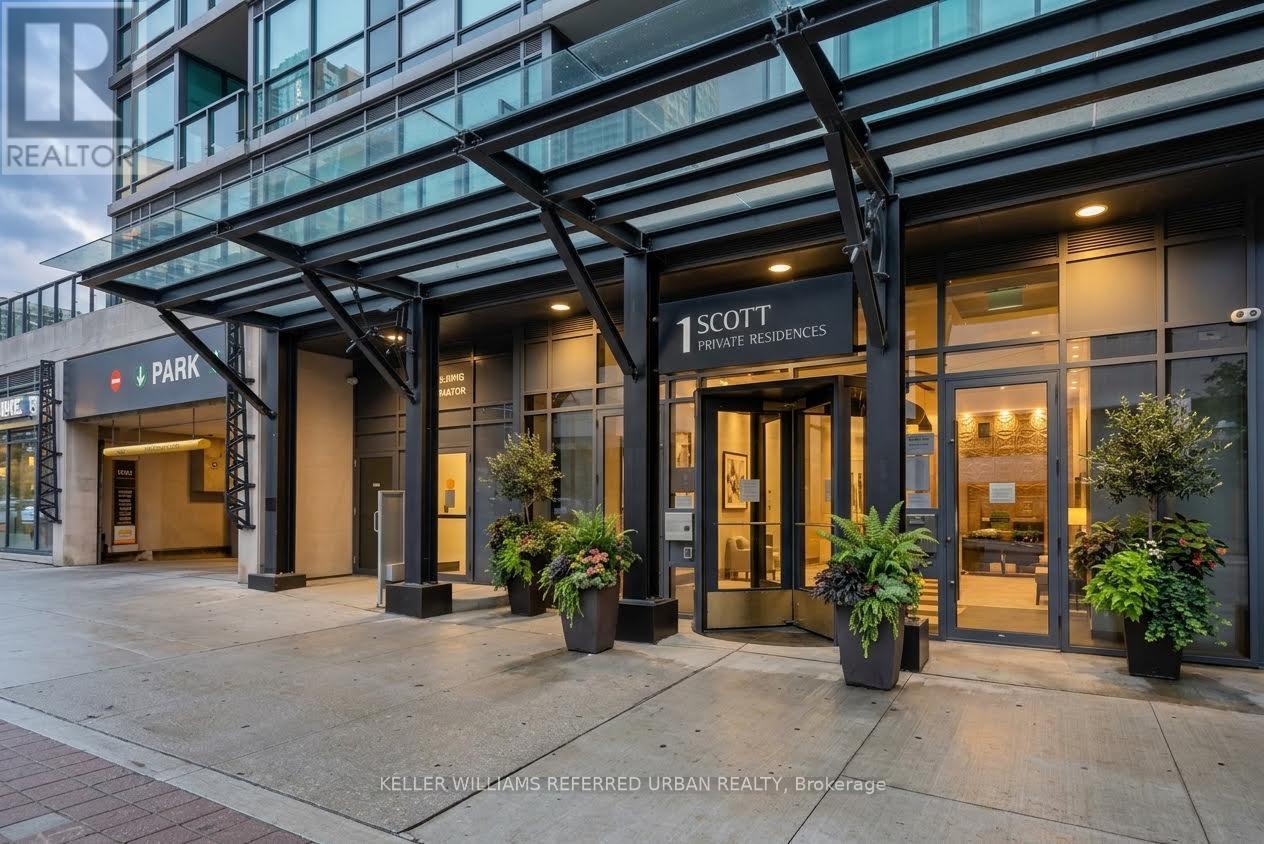
 1 / 25
301 - 1 SCOTT STREET
Toronto (Waterfront Communities), Ontario, M5E1A1
Price on request
Bedrooms
1
Bathrooms
1
Parking
1
About this property
A truly rare opportunity at 1 Scott Street: experience the ultimate luxury and convenience of downtown living in a home that seamlessly pairs refined urban style with extraordinary private space. This spacious one-bedroom suite (with parking and locker) offers a bright, open-concept layout enhanced by 9-foot ceilings, floor-to-ceiling windows, and a chef-inspired modern kitchen complete with a large centre island and updated lighting. Step outside onto your sprawling, rarely offered private terrace - a secluded outdoor sanctuary tailor-made for open-air entertaining and effortless relaxation. Complete with a dedicated parking spot and a secure storage locker, this home offers maximum everyday convenience in the downtown core. Residents enjoy world-class, resort-style amenities, including a 24-hour concierge, outdoor pool, hot tub, state-of-the-art fitness centre, yoga studio, party room, resident lounge, library, meeting room, games room, and rooftop terrace. Perfectly positioned in the heart of downtown Toronto, you are just steps from the St. Lawrence Market, Union Station, the PATH network, the Financial District, the waterfront, and top-tier dining and shopping. An unbeatable downtown retreat offering prestige, scale, and lifestyle right at your doorstep. (id:66779)
Rooms
| Living room | Main level | — |
| Dining room | Main level | — |
| Kitchen | Main level | — |
| Other | Main level | — |
Details
- Cooling
- Central air conditioning
- Heating
- Forced air, Natural gas
- List aor
- Toronto
- Basement
- None
- Flooring
- Hardwood
- Directions
- Yonge and Front
- Fireplace
- No
- Lot features
- In suite Laundry
- Structure type
- Apartment
- Association name
- ICC Property Management
- Parking features
- Garage, Underground
- Building features
- Storage - Locker, Exercise Centre, Recreation Centre, Security/Concierge
- Exterior features
- Concrete
- Community features
- Pets Allowed With Restrictions
- Bedrooms above grade
- 1
- Property attached
- Yes
More in Toronto




The trademarks REALTOR®, REALTORS®, and the REALTOR® logo are controlled by The Canadian Real Estate Association (CREA) and identify real estate professionals who are members of CREA. The trademarks MLS®, Multiple Listing Service® and the associated logos are owned by CREA and identify the quality of services provided by real estate professionals who are members of CREA. Listing data is provided by the REALTOR.ca Data Distribution Facility (DDF®) and is deemed reliable but is not guaranteed accurate by CREA.