 1 / 21
3008 PALMER Drive Unit# 8
Burlington, Ontario, L7M1L2
$579,900
Bedrooms
3
Bathrooms
2
Living area
1,201 square feet
Parking
2
About this property
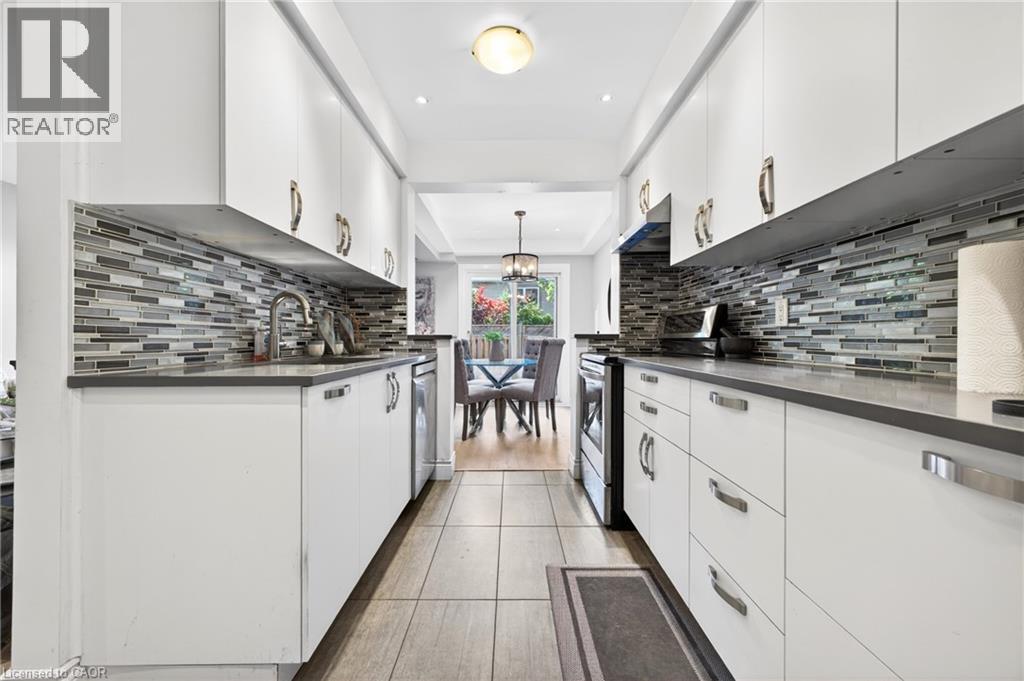
Welcome to Barrington Square - a quiet, family-friendly townhouse community offering green space, an outdoor pool, parkette, and a convenient location close to everyday amenities. This bright and spacious 2-storey end unit townhouse offers a practical layout with plenty of natural light throughout. The main floor features a functional kitchen, dedicated dining area, and a comfortable living room designed for family living, entertaining, or relaxing at the end of the day. New vinyl flooring adds a fresh, modern feel and makes the home easy to maintain. Upstairs, you'll find three well-sized bedrooms and a 4-piece bathroom, making this a great fit for first-time buyers, young families, downsizers, or investors. The finished basement provides valuable additional living space and can easily be used as a family room, home office, playroom, gym, or guest area. Located in a desirable community with excellent shared amenities and close access to shopping, schools, parks, transit, and major routes, this home offers comfort, convenience, and long-term potential. Whether you're looking to move in, invest, or add your own personal touch, this townhouse is a smart opportunity in a sought-after neighborhood. (id:66779)
Open houses
- 2026-09-2714:00:00.00 – 16:00:00.00
Rooms
| 4pc Bathroom | Second level | — |
| 2pc Bathroom | Main level | — |
| Laundry room | Basement | 12'3'' x 15'7'' |
| Family room | Basement | 15'1'' x 18'6'' |
| Primary Bedroom | Second level | 14'9'' x 12'2'' |
| Bedroom | Second level | 13'1'' x 9'8'' |
| Bedroom | Second level | 9'7'' x 8'7'' |
| Kitchen | Main level | 13'8'' x 7'9'' |
| Dining room | Main level | 9'3'' x 8'4'' |
| Living room | Main level | 19'3'' x 10'8'' |
Details
- Sewer
- Municipal sewage system
- Cooling
- Central air conditioning
- Heating
- Forced air, Natural gas
- List aor
- Cornerstone
- Stories
- 2
- Basement
- None
- Fireplace
- No
- Water source
- Municipal water
- Structure type
- Apartment
- Association fee
- 682.95
- Parking features
- Attached Garage
- Tax annual amount
- 3,056
- Exterior features
- Brick
- Community features
- Quiet Area
- Zoning description
- RL4-40
- Architectural style
- Other
- Bedrooms above grade
- 3
- Bedrooms below grade
- 0
- Property attached
- Yes
- Above grade finished area
- 1,201
- Association fee frequency
- Monthly
More in Burlington

The trademarks REALTOR®, REALTORS®, and the REALTOR® logo are controlled by The Canadian Real Estate Association (CREA) and identify real estate professionals who are members of CREA. The trademarks MLS®, Multiple Listing Service® and the associated logos are owned by CREA and identify the quality of services provided by real estate professionals who are members of CREA. Listing data is provided by the REALTOR.ca Data Distribution Facility (DDF®) and is deemed reliable but is not guaranteed accurate by CREA.