 1 / 25
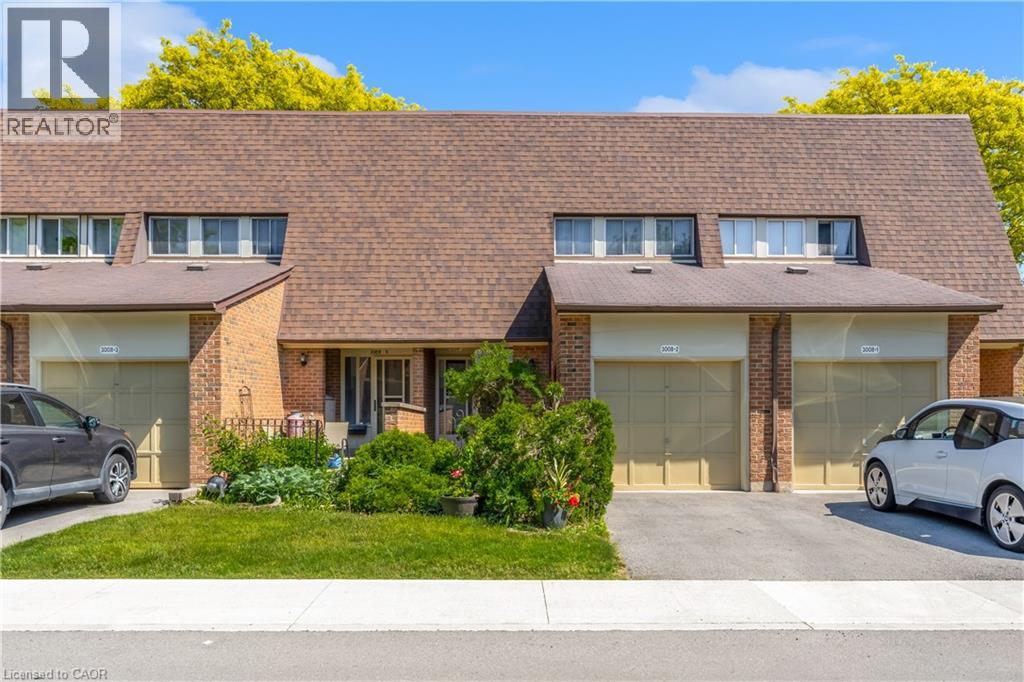
3008 PALMER Drive Unit# 2
Burlington, Ontario, L7M1L2
$590,000
Bedrooms
3
Bathrooms
2
Living area
1,533 square feet
Parking
2
Year built
1973
About this property
Exceptional value in Burlington's desirable Barrington Square community! Tucked away in a quiet corner of the complex, this spacious 2-storey townhouse offers an incredible opportunity for first-time buyers, growing families, investors, or anyone looking to add their own personal touch. Residents enjoy fantastic community amenities, including an outdoor pool, parkette, and plenty of green space. Inside, the functional main floor features a bright kitchen with ample cabinetry, a spacious dining area, and a welcoming living room designed for comfortable everyday living and entertaining. Upstairs, you'll find three generously sized bedrooms and a well-appointed 4-piece bathroom, while the fully finished basement provides flexible additional living space ideal for a family room, home office, gym, or playroom. A standout feature of this home is that the water main replacement has already been completed and paid for, providing added peace of mind for future owners. Additional highlights include an owned furnace (approximately 7 years old) and a natural gas BBQ hookup, making outdoor entertaining easy and enjoyable. Whether you're a first-time buyer, investor, downsizer, or growing family, this home offers a fantastic opportunity to own in one of Burlington's most established and sought-after communities. Don't miss your chance to add your personal touch and make this home your own! (id:66779)
Open houses
- 2026-08-0914:00:00.00 – 16:00:00.00
Rooms
| Utility room | Basement | — |
| Laundry room | Basement | 11'9'' x 8'2'' |
| Bonus Room | Basement | 7'6'' x 11'3'' |
| Recreation room | Basement | 19'5'' x 10'3'' |
| Bedroom | Second level | 8'10'' x 9'10'' |
| Bedroom | Second level | 13'2'' x 9'10'' |
| 4pc Bathroom | Second level | — |
| Primary Bedroom | Second level | 14'11'' x 9'10'' |
| 2pc Bathroom | Main level | 3'11'' x 4'10'' |
| Kitchen | Main level | 7'10'' x 14'2'' |
| Dining room | Main level | 9'6'' x 8'3'' |
| Living room | Main level | 18'10'' x 10'9'' |
Details
- Sewer
- Municipal sewage system
- Cooling
- Central air conditioning
- Heating
- Forced air, Natural gas
- List aor
- Cornerstone
- Stories
- 2
- Basement
- Partially finished, Full
- Year built
- 1,973
- Appliances
- Washer, Refrigerator, Dishwasher, Stove, Dryer
- Directions
- Turn East onto Palmer Drive from Guelph Line. Complex on the corner.
- Fireplace
- No
- Lot features
- Paved driveway
- Water source
- Municipal water
- Pool features
- Pool
- Structure type
- Row / Townhouse
- Association fee
- 682.95
- Parking features
- Attached Garage
- Tax annual amount
- 2,934
- Exterior features
- Brick, Vinyl siding
- Community features
- Quiet Area, Community Centre
- Foundation details
- Poured Concrete
- Zoning description
- RL4-40
- Bedrooms above grade
- 3
- Bedrooms below grade
- 0
- Property attached
- Yes
- Above grade finished area
- 1,097
- Association fee includes
- Landscaping, Property Management, Water, Insurance
- Below grade finished area
- 436
- Association fee frequency
- Monthly
More in Burlington

The trademarks REALTOR®, REALTORS®, and the REALTOR® logo are controlled by The Canadian Real Estate Association (CREA) and identify real estate professionals who are members of CREA. The trademarks MLS®, Multiple Listing Service® and the associated logos are owned by CREA and identify the quality of services provided by real estate professionals who are members of CREA. Listing data is provided by the REALTOR.ca Data Distribution Facility (DDF®) and is deemed reliable but is not guaranteed accurate by CREA.