 1 / 11
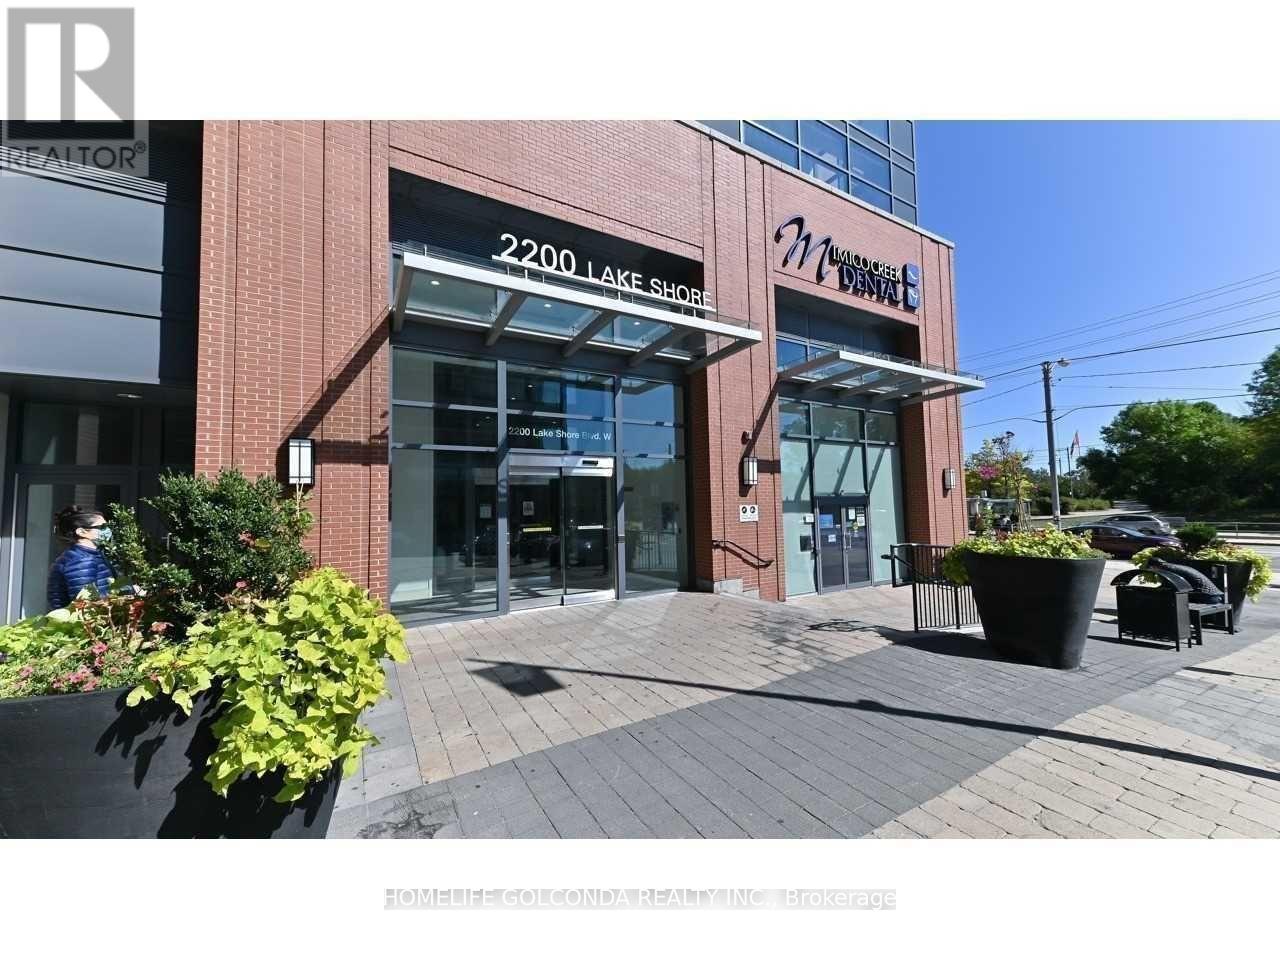
3008 - 2200 LAKE SHORE BOULEVARD W
Toronto (Mimico), Ontario, M8V1A4
Price on request
Bedrooms
2
Bathrooms
1
Parking
1
About this property
Spacious One Bedroom + Den, Lakeview Unit, Complete Unobstructed View Of The Lake & Toronto Skyline.Direct Access To The Highway.Ttc ,Shopping Center* Den Can Be Used As A Home Office, Open Concept Living & Dining W W/O To Balcony.Stainless Steel Appliances, Ensuite Washer/Dryer, 9Ft Ceilings. Oak Laminate Floor Throughout.Master Bedroom W Walk-In Closet. building Include Gorgeous Indoor Pool With Jacuzzi, Sauna, And Steam Room, Fully Equipped Gym, Yoga Studio, Sports Lounge, Party Rooms, Outdoor Bbq Terrace.Easy Access To Metro, Starbucks, Shoppers, Bank, Lcbo. Cross street is Mimic creek park and humber bay park trail, butterfly Garden, enjoy the lake view. (id:66779)
Rooms
| Living room | Main level | — |
| Dining room | Main level | — |
| Kitchen | Main level | — |
| Primary Bedroom | Main level | — |
| Den | Main level | — |
Details
- Cooling
- Central air conditioning
- Heating
- Forced air, Natural gas
- List aor
- Toronto
- Basement
- None
- Flooring
- Laminate
- Appliances
- Washer, Refrigerator, Dishwasher, Stove, Dryer
- Directions
- Cross Streets: Lakeshore & Park Lawn. ** Directions: Park Lawn rd and Lake Shore Blvd W.
- Fireplace
- No
- Lot features
- Balcony, Carpet Free
- Structure type
- Apartment
- Association name
- Icon managment
- Parking features
- Garage, Underground
- Building features
- Storage - Locker
- Exterior features
- Concrete
- Community features
- Pets not Allowed
- Bedrooms above grade
- 1
- Bedrooms below grade
- 1
- Property attached
- Yes
More in Toronto




The trademarks REALTOR®, REALTORS®, and the REALTOR® logo are controlled by The Canadian Real Estate Association (CREA) and identify real estate professionals who are members of CREA. The trademarks MLS®, Multiple Listing Service® and the associated logos are owned by CREA and identify the quality of services provided by real estate professionals who are members of CREA. Listing data is provided by the REALTOR.ca Data Distribution Facility (DDF®) and is deemed reliable but is not guaranteed accurate by CREA.