 1 / 24
3008 - 210 VICTORIA STREET
Toronto (Church-Yonge Corridor), Ontario, M5B2R3
Price on request
Bedrooms
2
Bathrooms
2
Parking
1
About this property
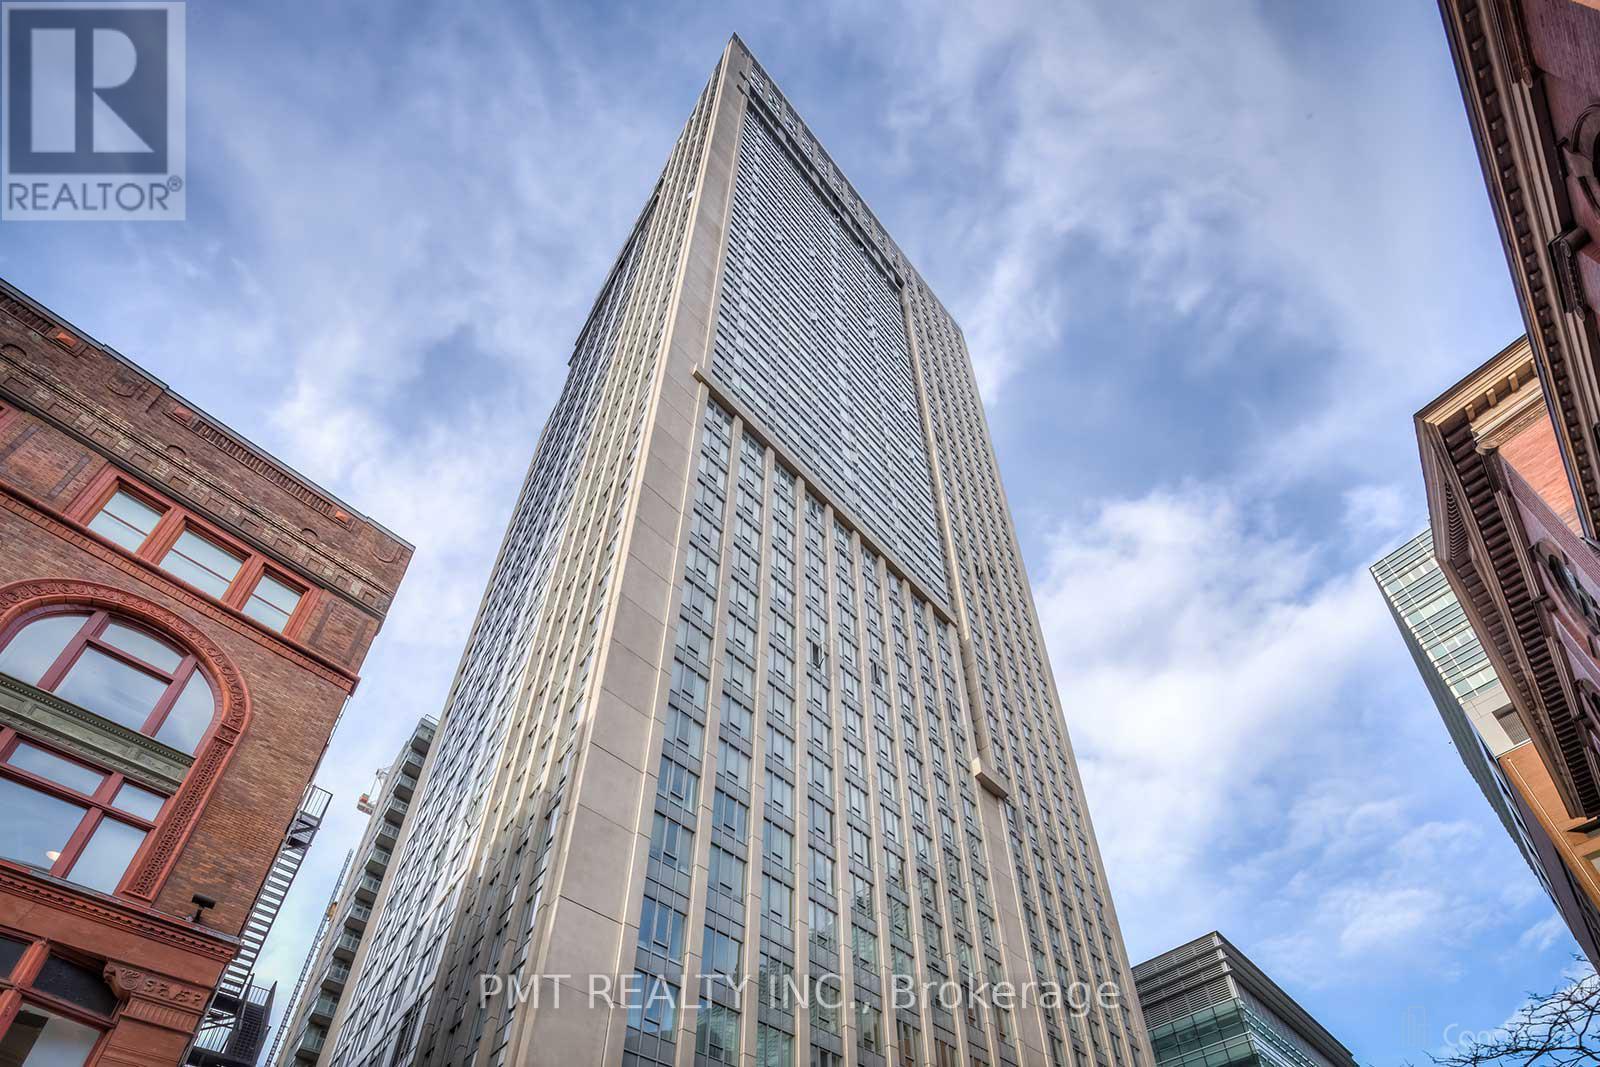
Spacious Corner Suite with City & Lake Views in the Heart of Downtown! Welcome to Suite 3008 at the Pantages Tower, a bright and well-appointed 2-bedroom, 2-bathroom end unit offering stunning panoramic views of the city skyline and Lake Ontario. Perched on a high floor, this expansive suite features floor-to-ceiling windows that flood the space with natural light throughout the day, creating an open and inviting atmosphere in every room. The thoughtfully designed layout includes a generous living and dining area perfect for entertaining, and a functional open-concept kitchen with a large center island that doubles as a prep space and additional storage hub. Both bedrooms are comfortably sized, with excellent closet space and privacy, while the primary bedroom includes its own ensuite bath for added convenience. Residents of the Pantages Tower enjoy access to an excellent suite of amenities including a 24-hour concierge, rooftop terrace, party room, and on-site security. The building is known for its prime location and excellent walkability situated just steps from the Eaton Centre, Queen and Dundas TTC stations, St. Michaels Hospital, the Financial District, Ryerson/TMU, and some of the city's best shopping, dining, and nightlife. Whether you're seeking the perfect downtown home or a strategic investment, Suite 3008 offers a rare combination of space, views, and unbeatable location in one of Toronto's most vibrant urban hubs. (id:66779)
Rooms
| Living room | Ground level | — |
Details
- View
- View
- Cooling
- Central air conditioning
- Heating
- Heat Pump, Natural gas
- List aor
- Toronto
- Basement
- None
- Appliances
- Washer, Refrigerator, Dishwasher, Stove, Dryer, Microwave
- Directions
- Dundas St E & Yonge St
- Fireplace
- No
- Lot features
- Carpet Free
- Structure type
- Apartment
- Association name
- 360 Community Management Ltd.
- Parking features
- Garage, Underground
- Exterior features
- Concrete
- Community features
- Pets Allowed With Restrictions
- Bedrooms above grade
- 2
- Property attached
- Yes
More in Toronto




The trademarks REALTOR®, REALTORS®, and the REALTOR® logo are controlled by The Canadian Real Estate Association (CREA) and identify real estate professionals who are members of CREA. The trademarks MLS®, Multiple Listing Service® and the associated logos are owned by CREA and identify the quality of services provided by real estate professionals who are members of CREA. Listing data is provided by the REALTOR.ca Data Distribution Facility (DDF®) and is deemed reliable but is not guaranteed accurate by CREA.