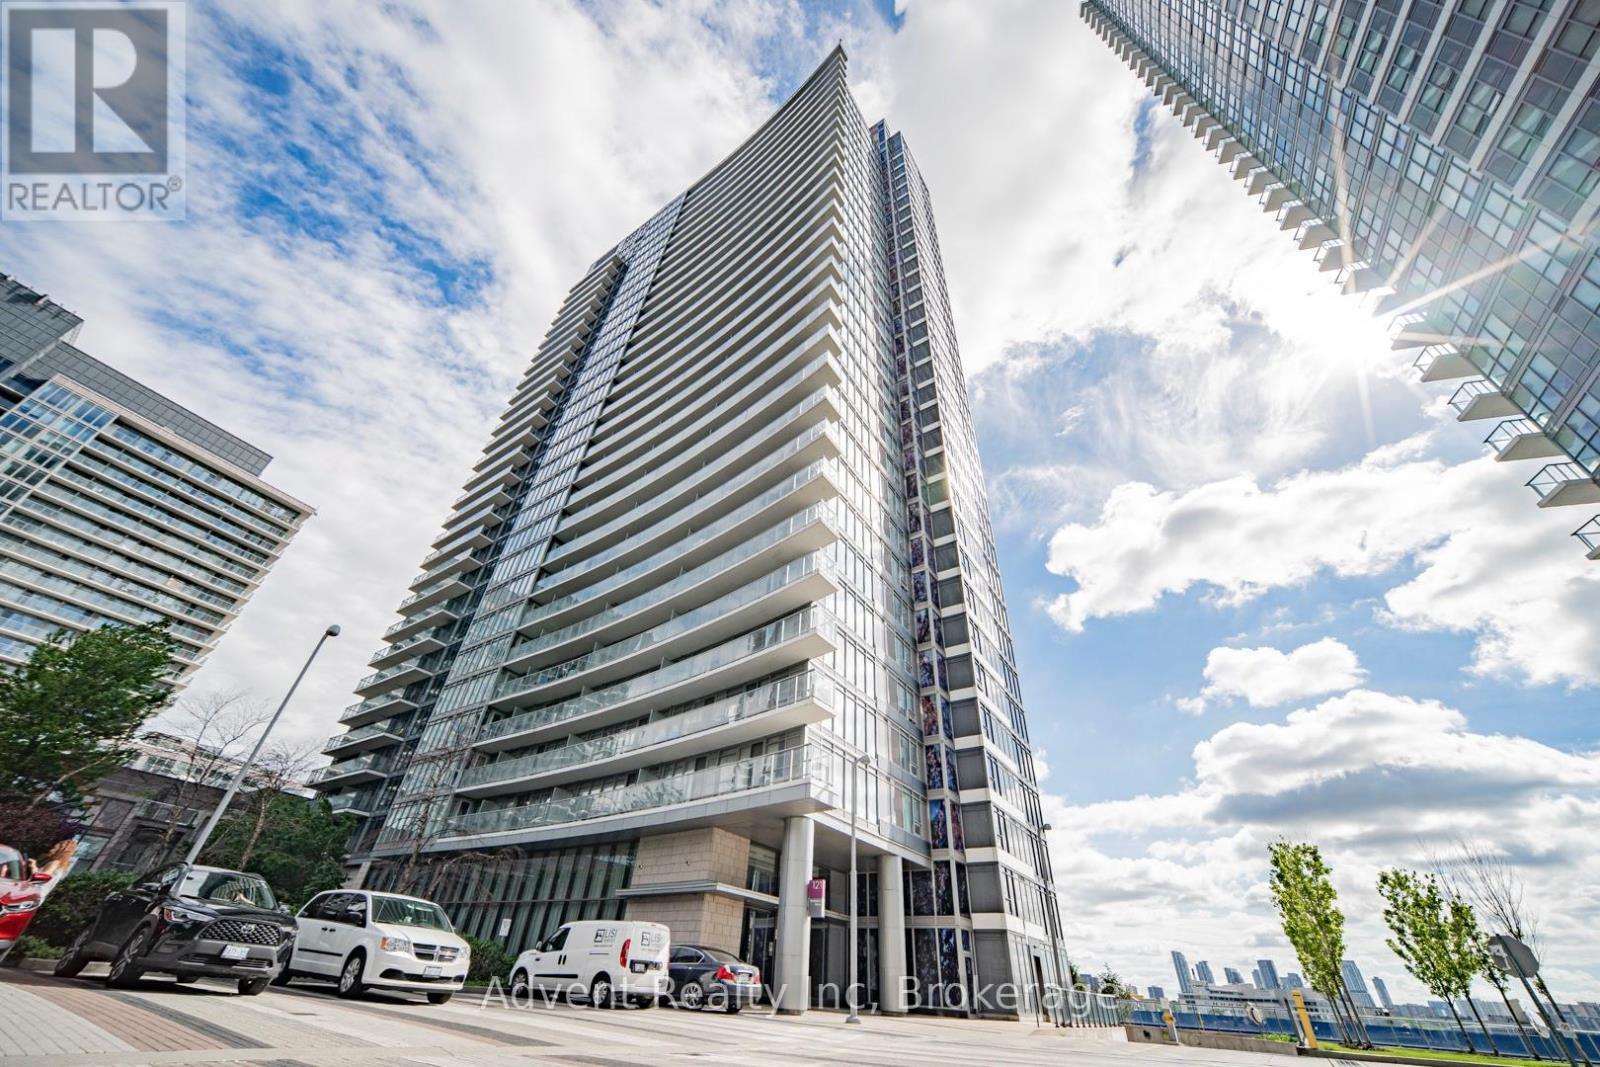
 1 / 25
3008 - 121 MCMAHON DRIVE
Toronto (Bayview Village), Ontario, M2K0C1
$738,890
Bedrooms
2
Bathrooms
2
Parking
1
About this property
Absolutely Stunning Corner Unit at Award-Winning Concord Tango Condo! Prime North York location with exceptional state-of-the-art amenities and unbeatable convenience. This bright and spacious 2-bedroom, 2-bathroom suite offers 928 sq. ft. plus a large balcony, featuring breathtaking unobstructed southeast views from a high floor. Enjoy soaring 9-ft ceilings, floor-to-ceiling windows, hardwood flooring throughout, and premium stainless steel appliances. The highly desirable layout is filled with natural light and showcases quality finishes throughout. Conveniently located with easy access to Hwy 401/404, TTC, subway, GO Transit, and complimentary shuttle service to the subway station. Steps to the new community centre, library, parks, IKEA, hospital, shopping centres, restaurants, and more. Luxury living in one of North York's most sought-after communities! (id:66779)
Rooms
| Living room | Ground level | — |
| Dining room | Flat | — |
| Kitchen | Flat | — |
| Primary Bedroom | Flat | — |
| Bedroom 2 | Flat | — |
Details
- View
- View
- Cooling
- Central air conditioning
- Heating
- Natural gas, Coil Fan
- List aor
- Toronto
- Basement
- None
- Flooring
- Hardwood
- Appliances
- Washer, Refrigerator, Dishwasher, Stove, Dryer, Microwave, Hood Fan, Blinds
- Directions
- Cross Streets: Sheppard/Leslie. ** Directions: as per google map.
- Fireplace
- No
- Lot features
- Balcony
- Structure type
- Apartment
- Association fee
- 834.53
- Association name
- Crossbridge Condominium Services Ltd.
- Parking features
- Garage, Underground
- Tax annual amount
- 3,257.65
- Building features
- Exercise Centre, Recreation Centre, Party Room, Security/Concierge, Visitor Parking
- Exterior features
- Concrete
- Community features
- Community Centre, Pets Allowed With Restrictions
- Foundation details
- Unknown
- Bedrooms above grade
- 2
- Property attached
- Yes
- Association fee includes
- Common Area Maintenance, Heat, Water, Insurance, Parking
- Association fee frequency
- Monthly
More in Toronto




The trademarks REALTOR®, REALTORS®, and the REALTOR® logo are controlled by The Canadian Real Estate Association (CREA) and identify real estate professionals who are members of CREA. The trademarks MLS®, Multiple Listing Service® and the associated logos are owned by CREA and identify the quality of services provided by real estate professionals who are members of CREA. Listing data is provided by the REALTOR.ca Data Distribution Facility (DDF®) and is deemed reliable but is not guaranteed accurate by CREA.