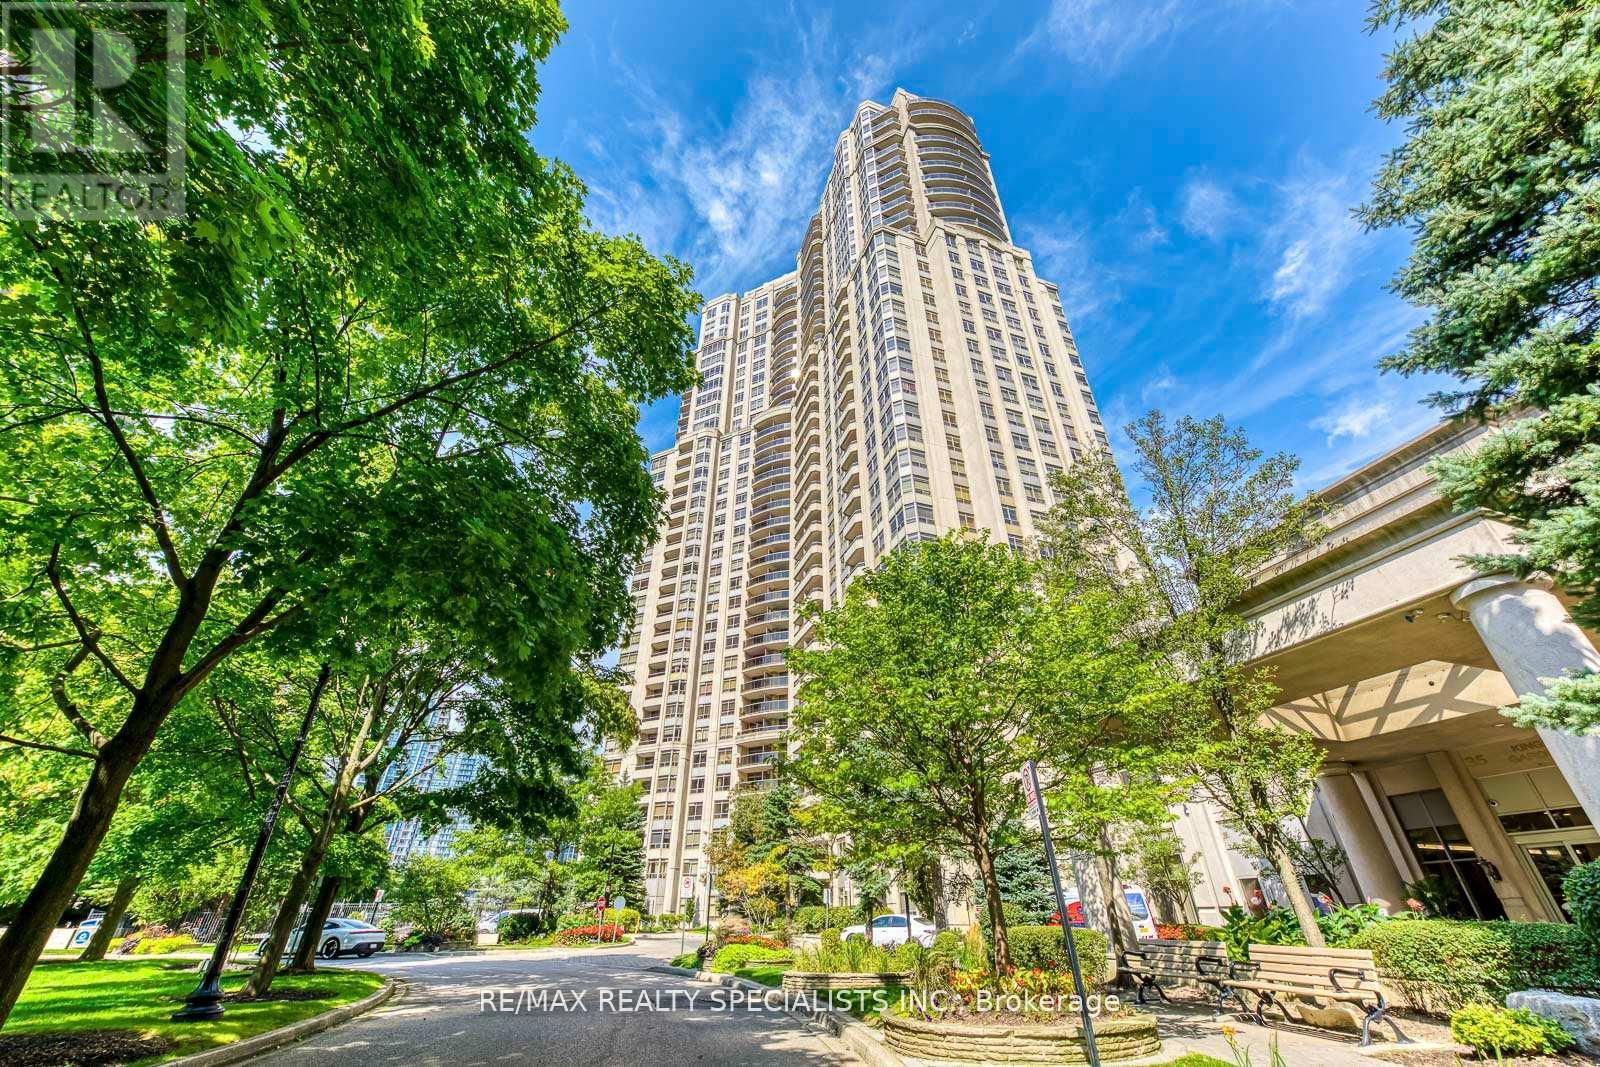
3005 - 35 KINGSBRIDGE GARDEN CIRCLE
Mississauga (Hurontario), Ontario, L5R3Z5
Price on request
Bedrooms
3
Bathrooms
3
Parking
0
About this property
Rarely offered, this spectacular 2,064 sq. ft. corner suite on the 30th floor offers luxury living with breathtaking panoramic views of Mississauga City Centre, Lake Ontario, and on clear days, the Toronto CN Tower. Located in one of Mississauga's premier luxury buildings, this elegant residence features 9-ft ceilings, expansive windows, abundant natural light, crown moulding, and oversized principal rooms. The grand living room is anchored by a gas fireplace, creating the perfect space for entertaining.The fully renovated (approx. $130,000) eat-in kitchen showcases custom cabinetry, quartz countertops, and premium appliances, while the primary ensuite and powder room have also been beautifully updated.The functional layout offers 2 spacious bedrooms, each with its own ensuite, 3 bathrooms in total, and a generous den that's large enough to serve as a family room, home office, or even a third bedroom. The luxurious primary bedroom features a spa-inspired ensuite and two walk-in closets.Enjoy spectacular views from two private balconies. Maintenance fees include heat, hydro, water, 2 side-by-side parking spaces, and a locker.Enjoy exceptional amenities including a 24-hour concierge, indoor pool, fitness centre, bowling alley, squash courts, sauna, party room, billiards room, library, and guest suites. Ideally located just minutes from Square One, Hwy 403, transit, fine dining, and entertainment.A rare opportunity to own an exceptional residence offering unmatched space, luxury, world-class amenities, and unforgettable views. (id:66779)
Rooms
| Kitchen | Flat | — |
| Eating area | Flat | — |
| Living room | Flat | — |
| Den | Flat | — |
| Primary Bedroom | Flat | — |
| Bedroom | Flat | — |
| Laundry room | Flat | — |
Details
- Cooling
- Central air conditioning
- Heating
- Forced air, Natural gas
- List aor
- Toronto
- Basement
- None
- Flooring
- Concrete, Laminate, Porcelain Tile
- Appliances
- Washer, Refrigerator, Dishwasher, Stove, Dryer, Window Coverings
- Directions
- 403 & HURONTARIO
- Fireplace
- Yes
- Lot features
- Balcony, Carpet Free
- Structure type
- Apartment
- Association fee
- 1,756.74
- Association name
- FIRST SERVICE RESIDENTIAL
- Parking features
- Garage, Underground
- Building features
- Storage - Locker
- Exterior features
- Concrete
- Community features
- Pets not Allowed
- Bedrooms above grade
- 2
- Bedrooms below grade
- 1
- Property attached
- Yes
- Association fee frequency
- Monthly
More in Mississauga




The trademarks REALTOR®, REALTORS®, and the REALTOR® logo are controlled by The Canadian Real Estate Association (CREA) and identify real estate professionals who are members of CREA. The trademarks MLS®, Multiple Listing Service® and the associated logos are owned by CREA and identify the quality of services provided by real estate professionals who are members of CREA. Listing data is provided by the REALTOR.ca Data Distribution Facility (DDF®) and is deemed reliable but is not guaranteed accurate by CREA.