 1 / 25
3004 - 290 ADELAIDE STREET W
Toronto (Waterfront Communities), Ontario, M5V0P3
$799,000
Bedrooms
2
Bathrooms
1
Parking
1
About this property
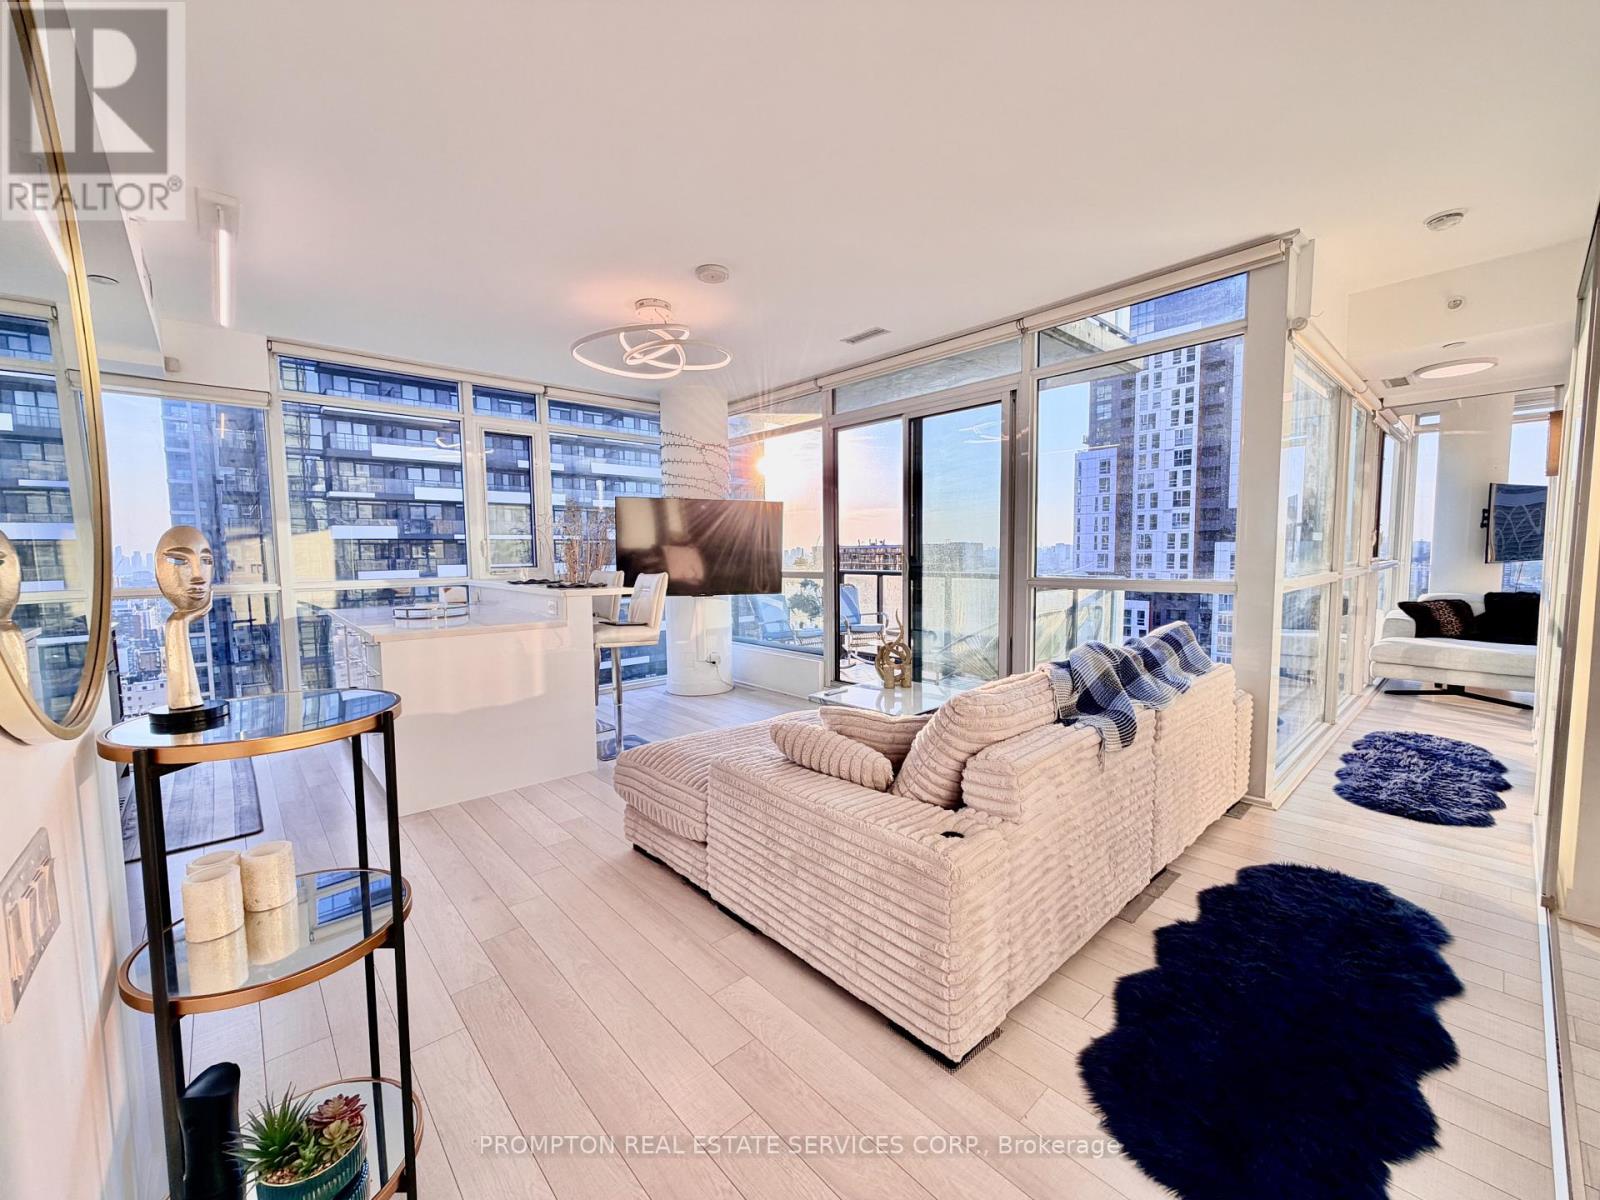
Welcome to The Bond Condominium! This is where modern luxury meets the vibrant energy of Toronto's Entertainment District. Perched on the 30th floor, this beautifully spacious, light filled 2-bedroom corner suite offers 773 sq. ft. of interior living space plus an open North West balcony, showcasing breathtaking unobstructed city views! With floor-to-ceiling windows and corner layouts in the living room AND primary bedroom -- there is no shortage of natural light in this suite! Thoughtful upgrades include automatic blinds, custom closets, and a designer kitchen featuring a custom kitchen island with abundant storage, this suite is ideal for both everyday living and entertaining. Residents enjoy exceptional amenities including a rooftop pool, hot tub, fitness retreat, yoga studio, golf simulator, party rooms, and 24-hour concierge, all just steps from King West, the Financial District, world-class dining, theatres, the PATH, TTC, and Toronto's most iconic attractions. Complete with 1 parking space and 1 locker! (id:66779)
Rooms
| Kitchen | Flat | — |
| Dining room | Flat | — |
| Bedroom 2 | Flat | — |
| Primary Bedroom | Flat | — |
| Living room | Flat | — |
Details
- Cooling
- Central air conditioning
- Heating
- Forced air, Natural gas
- List aor
- Toronto
- Basement
- None
- Appliances
- Washer, Refrigerator, Dishwasher, Stove, Dryer, Microwave, Hood Fan, Blinds
- Directions
- Cross Streets: JOHN ST & ADELAIDE ST W. ** Directions: LOBBY ENTRANCE ON ADELAIDE ST W.
- Fireplace
- No
- Lot features
- Balcony, Carpet Free
- Structure type
- Apartment
- Association fee
- 770
- Association name
- Icon Property Management 416-551-4590
- Parking features
- Garage, Underground
- Tax annual amount
- 4,795.69
- Building features
- Storage - Locker
- Exterior features
- Concrete
- Community features
- Pets Allowed With Restrictions
- Bedrooms above grade
- 2
- Property attached
- Yes
- Association fee includes
- Common Area Maintenance, Heat, Water, Insurance, Parking
- Association fee frequency
- Monthly
More in Toronto




The trademarks REALTOR®, REALTORS®, and the REALTOR® logo are controlled by The Canadian Real Estate Association (CREA) and identify real estate professionals who are members of CREA. The trademarks MLS®, Multiple Listing Service® and the associated logos are owned by CREA and identify the quality of services provided by real estate professionals who are members of CREA. Listing data is provided by the REALTOR.ca Data Distribution Facility (DDF®) and is deemed reliable but is not guaranteed accurate by CREA.