 1 / 21
3003 - 2 ANNDALE DRIVE
Toronto (Willowdale East), Ontario, M2N0G5
Price on request
Bedrooms
1
Bathrooms
1
Parking
1
About this property
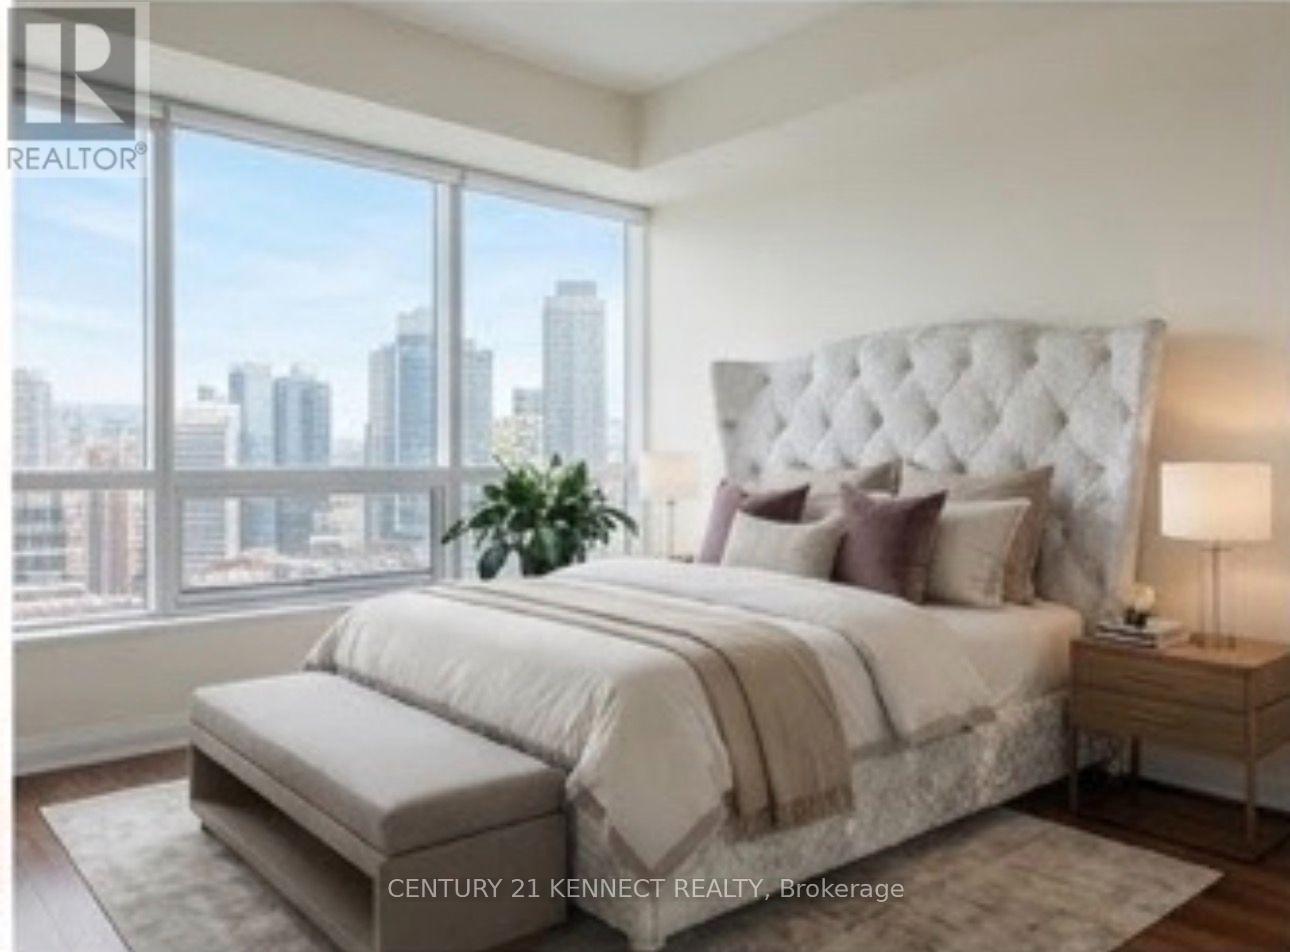
High-Floor 1BR Suite - Tridel Hullmark Centre, Yonge & Sheppard. Welcome to Hullmark Centre, one of North York's most prestigious addresses, perfectly situated at the vibrant heart of Yonge & Sheppard. This beautifully refreshed 581 sq. ft. suite blends style, functionality, and unbeatable convenience, with an open-concept layout, floor-to-ceiling windows, and 9-ft ceilings that fill the space with natural light. The spacious living and dining areas flow into a modern kitchen with built-in appliances, and the primary bedroom offers a large closet. Step out onto your private balcony for sweeping, unobstructed city views along Yonge Street. Enjoy direct underground access to the Sheppard-Yonge subway station from the building's P1level - effortless, weather-protected commuting year-round. Food Basics is right across the street, with quick access to Highways 401 and 404, plus steps to restaurants, cafes, shopping, and parks. Amenities: 24-hr concierge, fitness centre, outdoor pool, and beautifully maintained common areas. Rent includes both parking and locker. (id:66779)
Rooms
| Living room | Flat | — |
| Kitchen | Flat | — |
| Dining room | Flat | — |
| Primary Bedroom | Flat | — |
Details
- Cooling
- Central air conditioning
- Heating
- Forced air, Natural gas
- List aor
- Toronto
- Basement
- None
- Flooring
- Laminate
- Appliances
- Washer, Refrigerator, Dishwasher, Oven, Dryer, Microwave, Cooktop
- Directions
- Yonge St./Sheppard Ave.
- Fireplace
- No
- Lot features
- Balcony
- Structure type
- Apartment
- Association name
- Del Property Management
- Parking features
- Garage, Underground
- Building features
- Storage - Locker
- Exterior features
- Concrete
- Community features
- Pets Allowed With Restrictions
- Bedrooms above grade
- 1
- Property attached
- Yes
More in Toronto




The trademarks REALTOR®, REALTORS®, and the REALTOR® logo are controlled by The Canadian Real Estate Association (CREA) and identify real estate professionals who are members of CREA. The trademarks MLS®, Multiple Listing Service® and the associated logos are owned by CREA and identify the quality of services provided by real estate professionals who are members of CREA. Listing data is provided by the REALTOR.ca Data Distribution Facility (DDF®) and is deemed reliable but is not guaranteed accurate by CREA.