 1 / 25
3002 - 2033 KENNEDY ROAD
Toronto (Agincourt South-Malvern West), Ontario, M1T0B9
Price on request
Bedrooms
3
Bathrooms
2
Parking
1
About this property
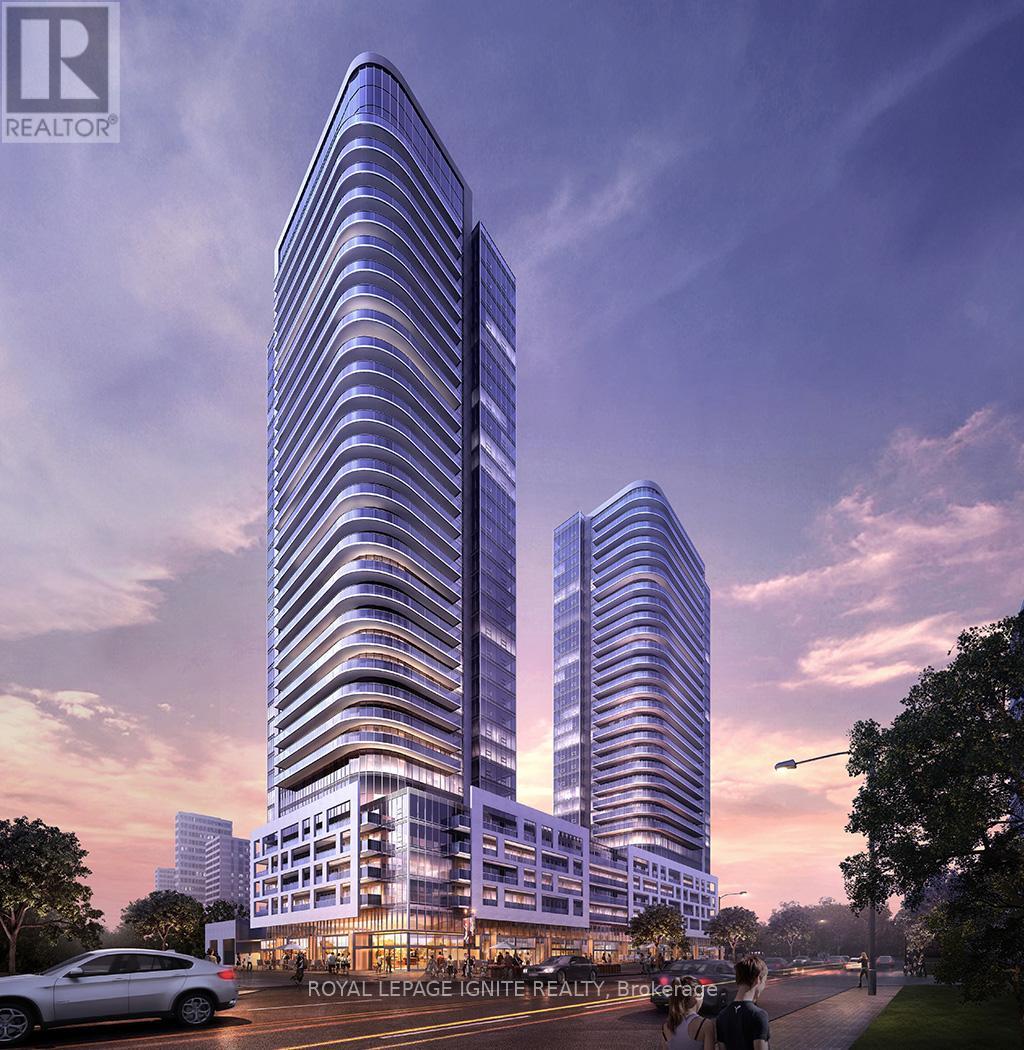
Your search ends here if you are seeking an elevated lifestyle that perfectly blends convenience, comfort, and modern luxury. Welcome to this spacious, beautifully designed corner unit featuring three bedrooms and two full bathrooms across 943 square feet of refined living space, complemented by a large, full-sized balcony. The home is flooded with abundant natural light from expansive windows that frame spectacular, unobstructed western views from the living room. Perfectly situated for effortless commuting and everyday living, this property is just steps from the TTC, providing a direct connection to Kennedy Subway Station, and only a few minutes' drive to the Agincourt GO Station and Highway 401. Families and professionals alike will appreciate the immediate proximity to schools, parks, library, and an array of shopping options. The surrounding neighborhood offers a lively selection of vibrant restaurants and convenient retail stores right at your doorstep. To complete this premium living experience, the building features world-class, resort-style amenities, including a state-of-the-art fitness center, an elegant party room, comfortable guest suites, and ample visitor parking. A dedicated 24-hour concierge and an advanced building security system ensure absolute peace of mind and a secure, sophisticated place to call home. (id:66779)
Rooms
| Living room | Flat | — |
| Dining room | Flat | — |
| Kitchen | Flat | — |
| Primary Bedroom | Flat | — |
| Bedroom 2 | Flat | — |
| Bedroom 3 | Flat | — |
Details
- Cooling
- Central air conditioning
- Heating
- Forced air, Other
- List aor
- Toronto
- Basement
- None
- Flooring
- Laminate
- Appliances
- Washer, Refrigerator, Dishwasher, Oven, Dryer, Microwave, Cooktop
- Directions
- Kennedy Road and Highway 401
- Fireplace
- No
- Lot features
- Balcony, Carpet Free, In suite Laundry
- Structure type
- Apartment
- Association name
- KGD Property management
- Parking features
- Garage, Other
- Building features
- Storage - Locker
- Exterior features
- Concrete
- Community features
- Pets Allowed With Restrictions
- Bedrooms above grade
- 3
- Property attached
- Yes
More in Toronto




The trademarks REALTOR®, REALTORS®, and the REALTOR® logo are controlled by The Canadian Real Estate Association (CREA) and identify real estate professionals who are members of CREA. The trademarks MLS®, Multiple Listing Service® and the associated logos are owned by CREA and identify the quality of services provided by real estate professionals who are members of CREA. Listing data is provided by the REALTOR.ca Data Distribution Facility (DDF®) and is deemed reliable but is not guaranteed accurate by CREA.