 1 / 25
3001 HOLLYBERRY TRAIL
Pickering, Ontario, L1X0N5
$1,149,000
Bedrooms
4
Bathrooms
4
Parking
4
About this property
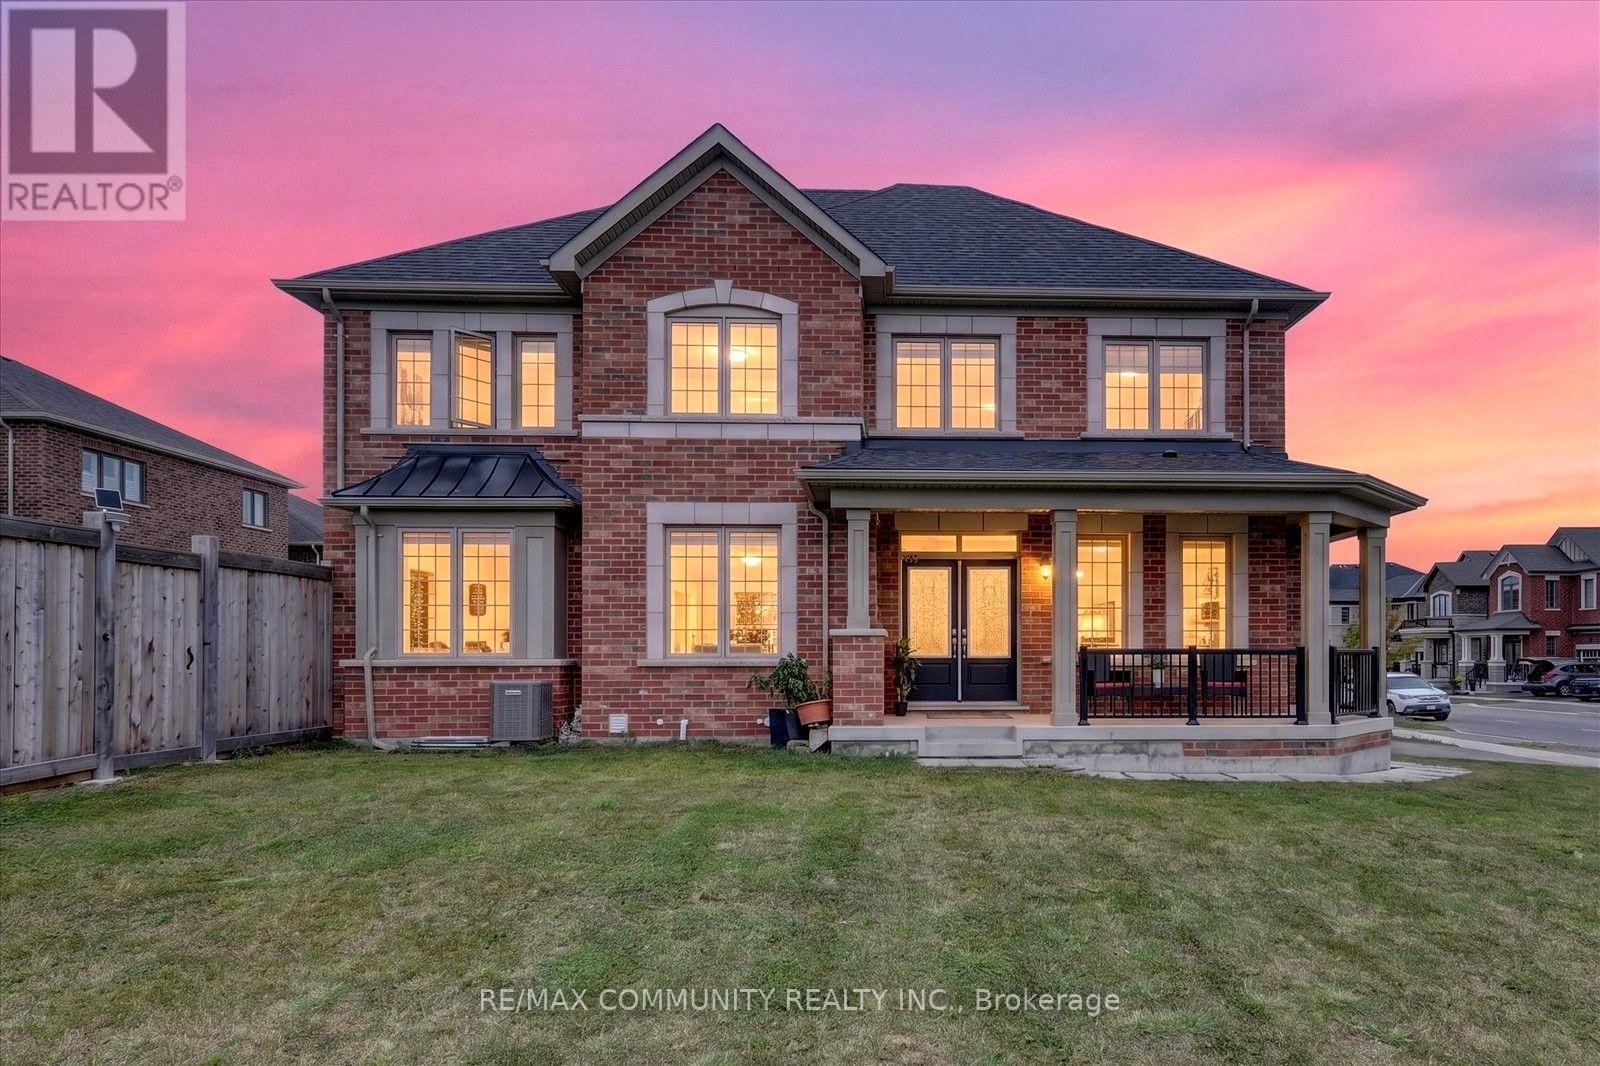
Welcome to 3001 Hollyberry Trail! This 2022 Mattamy-built detached home sits on a premium corner lot in Pickering's growing Seaton community. It offers 4 bedrooms, 3.5 bathrooms including 2 private ensuites, and a double car garage. The home was designed and upgraded by the original owner and well maintained since day one. The main floor features 9 ft ceilings, hardwood flooring, extra windows for natural light and an upgraded gas fireplace. The upgraded kitchen has an oversized centre island with seating and ample cabinet storage. A direct entrance from the garage leads into the house, and the garage has a hot and cold water connection. The corner lot offers extra outdoor space for family gatherings, and the wide side yard offers potential to build a nanny suite (buyer to verify with the City). The home is on the school bus route and minutes to the new Josiah Henson Public School. A new Catholic school, the Seaton Rec Complex & Library and new retail are coming soon, with quick access to Hwy 407. Move-in ready. A must see! (id:66779)
Rooms
| Foyer | Ground level | — |
| Dining room | Ground level | — |
| Kitchen | Ground level | — |
| Family room | Ground level | — |
| Living room | Ground level | — |
| Primary Bedroom | Second level | — |
| Bedroom 2 | Second level | — |
| Bedroom 3 | Second level | — |
| Bedroom 4 | Second level | — |
| Laundry room | Second level | — |
Details
- Sewer
- Sanitary sewer
- Cooling
- Central air conditioning
- Fencing
- Fenced yard
- Heating
- Forced air, Natural gas
- List aor
- Toronto
- Stories
- 2
- Basement
- Unfinished, N/A
- Flooring
- Hardwood, Ceramic
- Utilities
- Sewer, Electricity, Cable
- Appliances
- Washer, Refrigerator, Dishwasher, Stove, Dryer, Blinds, Water Heater
- Directions
- Cross Streets: Brock Road & Whitevale Rd. ** Directions: From 401 Exit 399 Brock Road , Drive Brock North then take west on Alexander Knox Rd or Whitevale Rd. Then South On Hollyberry.
- Fireplace
- Yes
- Lot features
- Irregular lot size
- Water source
- Municipal water
- Structure type
- House
- Fireplaces total
- 1
- Parking features
- Attached Garage, Garage
- Tax annual amount
- 8,064.38
- Building features
- Fireplace(s)
- Exterior features
- Brick
- Security features
- Smoke Detectors, Controlled entry
- Community features
- School Bus
- Foundation details
- Poured Concrete
- Lot size dimensions
- 29.7 x 90.1 FT ; 4941
- Zoning description
- MD-DS
- Bedrooms above grade
- 4
- Property attached
- No
More in Pickering

The trademarks REALTOR®, REALTORS®, and the REALTOR® logo are controlled by The Canadian Real Estate Association (CREA) and identify real estate professionals who are members of CREA. The trademarks MLS®, Multiple Listing Service® and the associated logos are owned by CREA and identify the quality of services provided by real estate professionals who are members of CREA. Listing data is provided by the REALTOR.ca Data Distribution Facility (DDF®) and is deemed reliable but is not guaranteed accurate by CREA.