 1 / 25
300 TAYLOR ROAD
Toronto (Rouge), Ontario, M1C2R6
$1,988,800
Bedrooms
5
Bathrooms
5
Parking
11
About this property
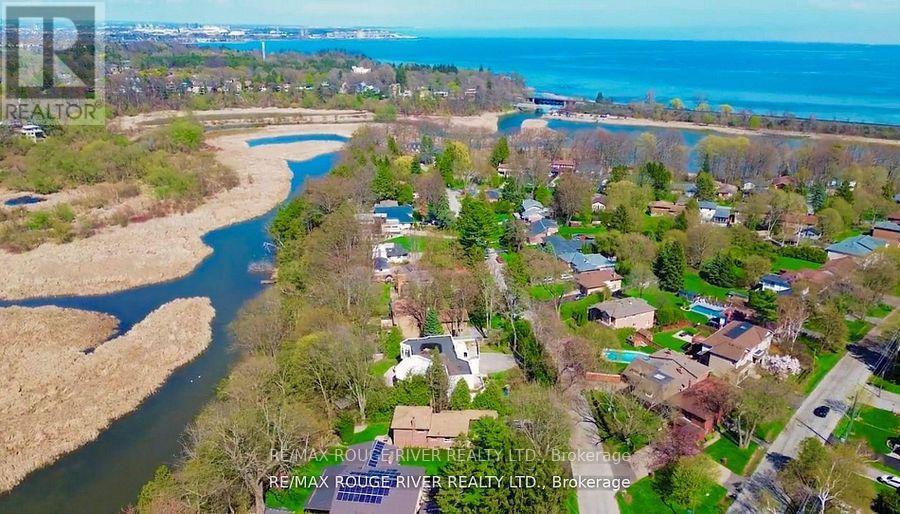
** OPEN HOUSE SUN JULY 19th 2-4 PM ** WATERFRONT HOME ... Love Land, Nature & Water? Come Explore just around the corner ... Amazing Opportunity ... Unique Spacious Waterfront Home with 'Muskoka' Stone on nearly 1/2 ACRE Waterfront Lot (80' x 254') in a Enclave of Million $$$ Homes by the Lake. Enjoy private river access to launch your Kayak or Paddleboard from your own backyard ... just a short paddle to the Rouge Beach & Lake Ontario. Offering 5550 Sq. Ft. of Living Space across 3 levels, featuring 5 bedrooms, 5 bathrooms with walk-outs on every level to huge terraces, balconies & gardens with breathtaking 4-season panoramic views of the river valley, woods, water, Rouge National Urban Park and deer sightings! Rich in character with 'Muskoka' stone fireplace, oak paneling and hardwood, granite courtyard, solarium & more! And this Magnificent home has exceptional versatility for family, multi-generational living, or income possibilities. In addition, this West Rouge Lakeside Community also offers swimming, fishing, hiking, biking by the beach and waterfront trails along the lake. Located near excellent schools, restaurants, GO train, TTC buses & #401 for easy commuting. Enjoy living life here...a private, serene, 'Muskoka-like' sanctuary by the lake...No cottage required! (id:66779)
Rooms
| Great room | Main level | — |
| Bedroom 3 | Second level | — |
| Bedroom 4 | Second level | — |
| Bathroom | Second level | — |
| Laundry room | Second level | — |
| Recreational, Games room | Lower level | — |
| Office | Lower level | — |
| Workshop | Lower level | — |
| Dining room | Main level | — |
| Kitchen | Main level | — |
| Family room | Main level | — |
| Office | Main level | — |
| Solarium | Main level | — |
| Mud room | Main level | — |
| Primary Bedroom | Second level | — |
| Bathroom | Second level | — |
| Bedroom 2 | Second level | — |
Details
- View
- River view, Valley view, View of water, Direct Water View
- Sewer
- Sanitary sewer
- Cooling
- None
- Heating
- Natural gas
- List aor
- Toronto
- Stories
- 2
- Basement
- Finished, Walk out, N/A
- Flooring
- Hardwood
- Appliances
- Washer, Dishwasher, Range, Oven, Dryer, Microwave, Alarm System, Oven - Built-In, Window Coverings, Garage door opener, Two Refrigerators
- Directions
- Lake Ont/Lawrence/Rouge Hills Drive
- Fireplace
- Yes
- Lot features
- Irregular lot size, Ravine, Backs on greenbelt, Conservation/green belt, Lighting
- Water source
- Municipal water
- Structure type
- House
- Water body name
- Rouge River
- Parking features
- Attached Garage, Garage
- Tax annual amount
- 9,697.56
- Building features
- Fireplace(s)
- Exterior features
- Brick, Stone
- Security features
- Alarm system
- Community features
- Fishing
- Foundation details
- Concrete
- Lot size dimensions
- 80 x 254 FT
- Bedrooms above grade
- 4
- Bedrooms below grade
- 1
- Property attached
- No
- Waterfront features
- Waterfront on river
More in Toronto




The trademarks REALTOR®, REALTORS®, and the REALTOR® logo are controlled by The Canadian Real Estate Association (CREA) and identify real estate professionals who are members of CREA. The trademarks MLS®, Multiple Listing Service® and the associated logos are owned by CREA and identify the quality of services provided by real estate professionals who are members of CREA. Listing data is provided by the REALTOR.ca Data Distribution Facility (DDF®) and is deemed reliable but is not guaranteed accurate by CREA.