 1 / 25
300 REXFORD Drive Unit# 24
Hamilton, Ontario, L8W1P5
$519,500
Bedrooms
3
Bathrooms
2
Living area
1,757 square feet
Parking
2
Year built
1976
About this property
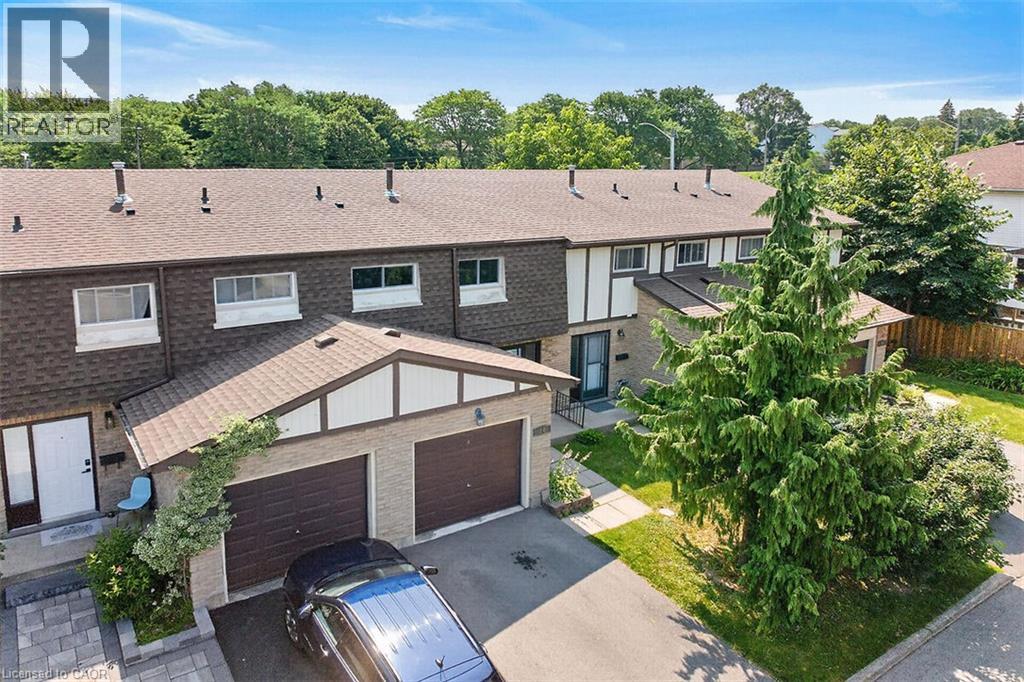
Welcome to this beautifully updated 3-bedroom, 2-bathroom townhouse nestled in a quiet, family-friendly complex on Hamilton’s desirable East Mountain. Freshly painted throughout and featuring hardwood flooring on the main and upper levels, (refinished on main level), this carpet-free home is truly move-in ready. The stunning 2024 kitchen is sure to impress with quartz countertops, an abundance of custom cabinetry, premium hardware, pot lights, and a full suite of new stainless steel appliances. Enjoy peace of mind with major updates including a new furnace and central air conditioning (2024), owned hot water heater, and washer and dryer (2023). The finished lower level provides additional living space, perfect for a family room, home office, or play area. An updated main bathroom, fully fenced backyard, and plenty of room for family living complete this exceptional home. Ideally located close to schools, parks, shopping, public transit, and with easy highway access, this is an outstanding opportunity to own a beautifully updated home in a sought-after East Mountain neighbourhood. RSA (id:66779)
Rooms
| Storage | Basement | — |
| Laundry room | Basement | 7'1'' x 10'1'' |
| 3pc Bathroom | Basement | — |
| Recreation room | Basement | 11'5'' x 18'0'' |
| 4pc Bathroom | Second level | — |
| Bedroom | Second level | 9'10'' x 14'8'' |
| Bedroom | Second level | 8'1'' x 15'8'' |
| Primary Bedroom | Second level | 9'2'' x 16'1'' |
| Kitchen | Main level | 10'2'' x 13'5'' |
| Dining room | Main level | 8'3'' x 8'1'' |
| Living room | Main level | 10'1'' x 15'1'' |
| Foyer | Main level | 7'5'' x 15'4'' |
Details
- Sewer
- Municipal sewage system
- Cooling
- Central air conditioning
- Heating
- Forced air, Natural gas
- List aor
- Cornerstone
- Stories
- 2
- Basement
- Finished, Full
- Year built
- 1,976
- Appliances
- Washer, Refrigerator, Dishwasher, Stove, Dryer, Window Coverings, Garage door opener
- Fireplace
- No
- Lot features
- Paved driveway
- Water source
- Municipal water
- Structure type
- Row / Townhouse
- Association fee
- 522.62
- Parking features
- Attached Garage
- Tax annual amount
- 3,799.66
- Exterior features
- Brick, Vinyl siding
- Foundation details
- Poured Concrete
- Zoning description
- RT-10/S-337
- Bedrooms above grade
- 3
- Bedrooms below grade
- 0
- Property attached
- Yes
- Above grade finished area
- 1,265
- Association fee includes
- Landscaping, Cable TV, Water, Insurance
- Below grade finished area
- 492
- Association fee frequency
- Monthly
More in Hamilton




The trademarks REALTOR®, REALTORS®, and the REALTOR® logo are controlled by The Canadian Real Estate Association (CREA) and identify real estate professionals who are members of CREA. The trademarks MLS®, Multiple Listing Service® and the associated logos are owned by CREA and identify the quality of services provided by real estate professionals who are members of CREA. Listing data is provided by the REALTOR.ca Data Distribution Facility (DDF®) and is deemed reliable but is not guaranteed accurate by CREA.