 1 / 24
300 MILL Road Unit# C34
Etobicoke, Ontario, M9C4W7
$649,000
Bedrooms
3
Bathrooms
3
Living area
1,720 square feet
About this property
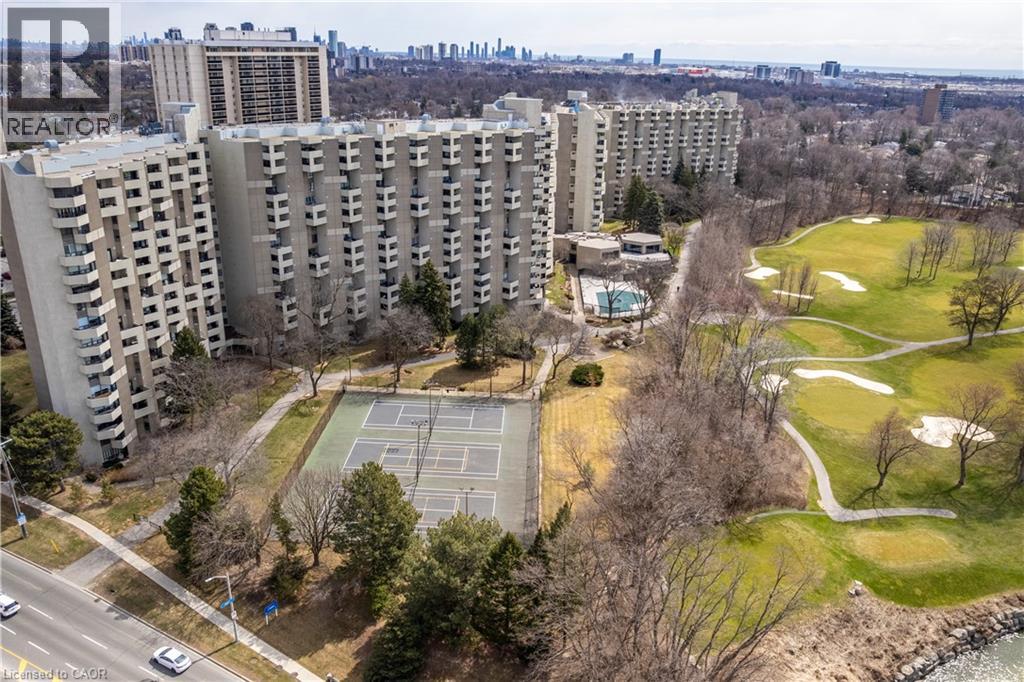
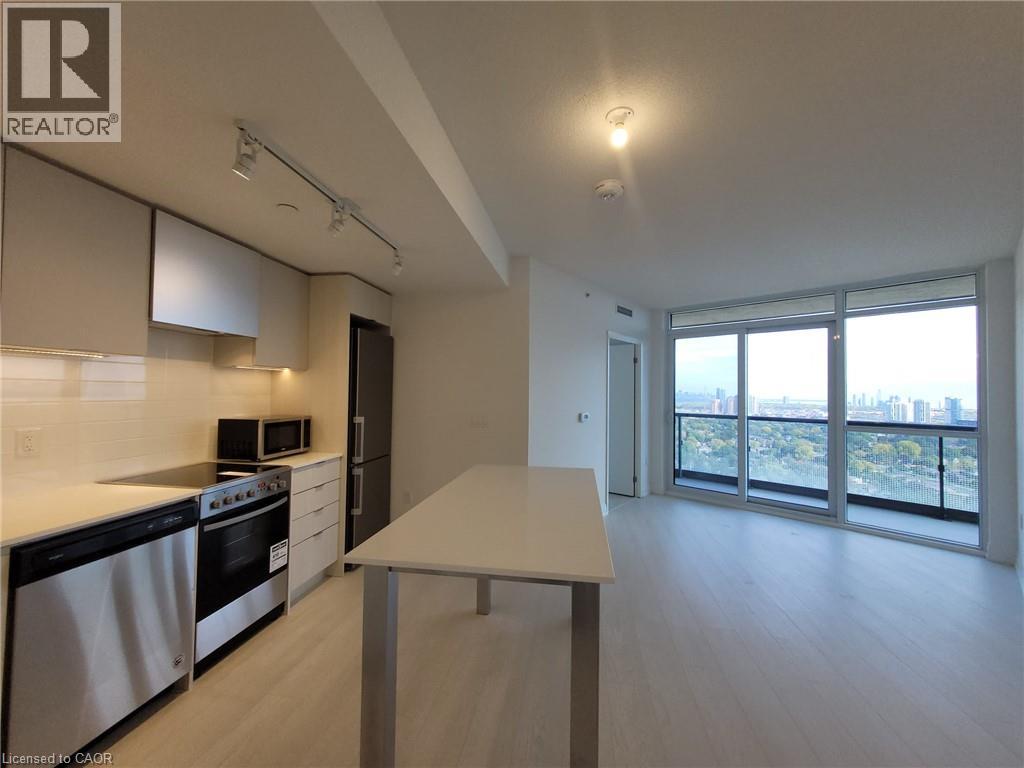
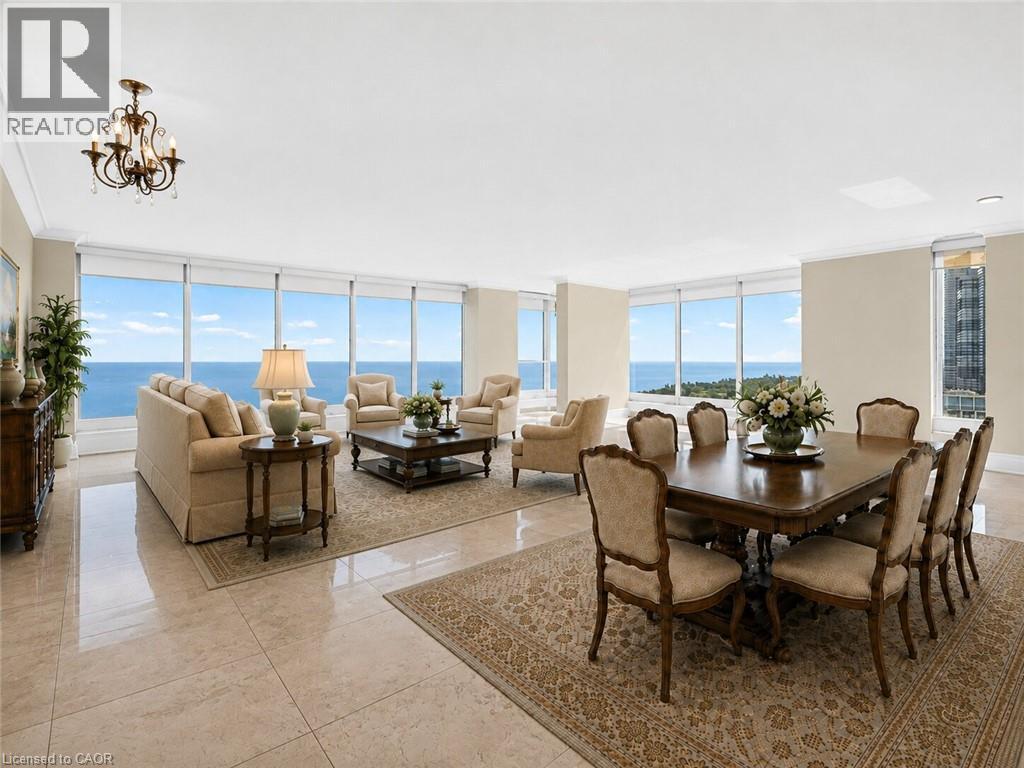
Welcome to The Masters, where resort-style amenities meet everyday convenience. Located beside Markland Wood Golf Club and Etobicoke Creek, this spacious multi-level condo offers 3 bedrooms, 2.5 bathrooms, and one of the largest layouts in the building. The functional floor plan features an expansive kitchen, separate dining area, and generous living room, ideal for everyday living and entertaining. Residents enjoy exceptional amenities including indoor and outdoor pools, a fully equipped gym, tennis courts, arts and games rooms, 24-hour concierge, elevators, and more. Best of all, all utilities are included in the monthly condo fees. A rare opportunity to enjoy spacious, low-maintenance living in a prime location. (id:66779)
Rooms
| 4pc Bathroom | Main level | — |
| 4pc Ensuite bath | Main level | — |
| 2pc Bathroom | Second level | — |
| Bedroom | Main level | 10'3'' x 13'7'' |
| Bedroom | Main level | 9'9'' x 13'9'' |
| Primary Bedroom | Main level | 10'1'' x 17'1'' |
| Dining room | Main level | 10'7'' x 13'3'' |
| Living room | Main level | 18'0'' x 20'1'' |
| Kitchen | Main level | 9'8'' x 10'0'' |
Details
- Sewer
- Municipal sewage system
- Cooling
- None
- Heating
- Electric
- List aor
- Cornerstone
- Stories
- 1
- Basement
- None
- Appliances
- Washer, Refrigerator, Dishwasher, Stove, Dryer, Microwave
- Directions
- Burnhamthorpe Rd/Mill Rd
- Fireplace
- No
- Lot features
- Balcony
- Water source
- Municipal water
- Structure type
- Apartment
- Association fee
- 1,994
- Parking features
- Underground, None
- Tax annual amount
- 3,780
- Exterior features
- Concrete
- Foundation details
- Unknown
- Zoning description
- R6
- Architectural style
- Other
- Bedrooms above grade
- 3
- Bedrooms below grade
- 0
- Property attached
- Yes
- Above grade finished area
- 1,720
- Association fee includes
- Property Management, Heat, Electricity, Water, Insurance
- Association fee frequency
- Monthly
More in Etobicoke


The trademarks REALTOR®, REALTORS®, and the REALTOR® logo are controlled by The Canadian Real Estate Association (CREA) and identify real estate professionals who are members of CREA. The trademarks MLS®, Multiple Listing Service® and the associated logos are owned by CREA and identify the quality of services provided by real estate professionals who are members of CREA. Listing data is provided by the REALTOR.ca Data Distribution Facility (DDF®) and is deemed reliable but is not guaranteed accurate by CREA.