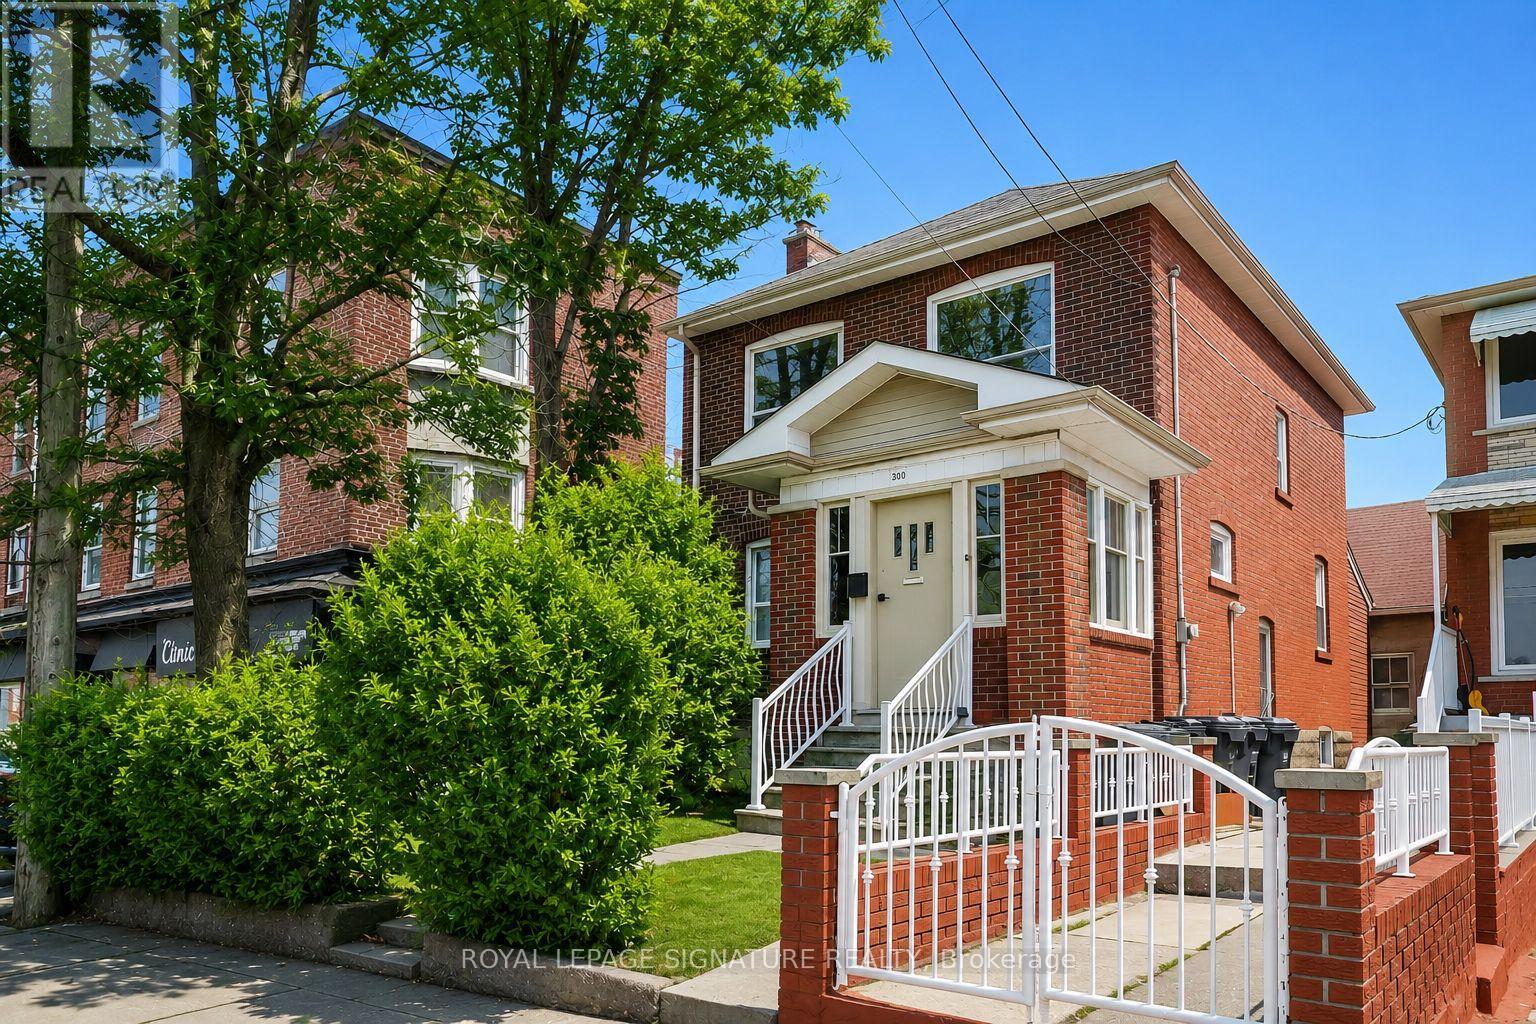
 1 / 25
300 CONCORD AVENUE
Toronto (Dovercourt-Wallace Emerson-Junction), Ontario, M6H2P6
$1,349,000
Bedrooms
6
Bathrooms
4
Parking
1
About this property
Savvy Investors And Developers! Don't Miss This Exceptional Opportunity In A High-Demand Neighbourhood With An Outstanding Walk Score. This Detached Triplex Property Features A Rare Coach House And Offers Significant Potential To Increase The Number Of Units. Generate Steady Rental Income With A History Of Strong Occupancy. Currently Configured As 4 Self-Contained Suites, The Property Also Includes Detached Garage With Convenient Laneway Access. Rich In Character, It Boasts Many Original Charming Features Throughout. Ideally Located Just Steps From Ossington Subway And The Vibrant Amenities Of Bloor Street, This Is A Perfect Addition To A Growing Real Estate Portfolio! (id:66779)
Rooms
| Bedroom | Main level | — |
| Kitchen | Upper Level | — |
| Living room | Main level | — |
| Bedroom 2 | Upper Level | — |
| Utility room | Upper Level | — |
| Kitchen | Basement | — |
| Bedroom | Upper Level | — |
| Foyer | Main level | — |
| Dining room | Upper Level | — |
| Living room | Upper Level | — |
| Living room | Basement | — |
| Kitchen | Main level | — |
| Bedroom | Basement | — |
| Bedroom | Upper Level | — |
| Kitchen | Upper Level | — |
Details
- Sewer
- Sanitary sewer
- Cooling
- None
- Fencing
- Fenced yard
- Heating
- Natural gas
- List aor
- Toronto
- Stories
- 2
- Basement
- Finished, Separate entrance, N/A, N/A
- Flooring
- Tile, Hardwood, Laminate
- Appliances
- Refrigerator, Stove, Hood Fan, Window Coverings
- Directions
- Bloor St. W and Ossington Ave.
- Fireplace
- Yes
- Water source
- Municipal water
- Structure type
- House
- Parking features
- Detached Garage, Garage
- Tax annual amount
- 5,881.88
- Exterior features
- Brick
- Foundation details
- Concrete
- Lot size dimensions
- 26 x 72.9 FT
- Bedrooms above grade
- 4
- Bedrooms below grade
- 2
- Property attached
- No
More in Toronto




The trademarks REALTOR®, REALTORS®, and the REALTOR® logo are controlled by The Canadian Real Estate Association (CREA) and identify real estate professionals who are members of CREA. The trademarks MLS®, Multiple Listing Service® and the associated logos are owned by CREA and identify the quality of services provided by real estate professionals who are members of CREA. Listing data is provided by the REALTOR.ca Data Distribution Facility (DDF®) and is deemed reliable but is not guaranteed accurate by CREA.