 1 / 25
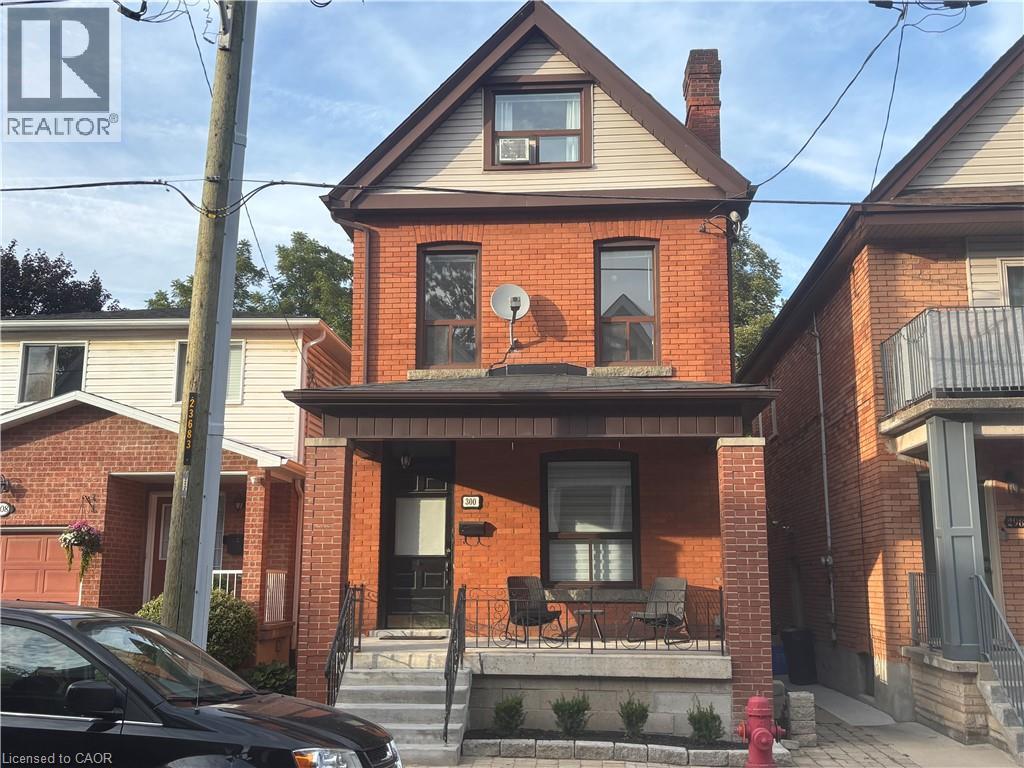
300 BOLD Street Unit# 1
Hamilton, Ontario, L8P1W4
Price on request
Bedrooms
1
Bathrooms
2
Living area
900 square feet
Parking
1
Year built
1908
About this property
Wow!...what a locale, steps from the thriving, trendy Locke Street, welcome to the many food pleasures and experiences. You'll love this unit, definitely speaks for itself , just simply take a look! Exposed brick galore , numerous updates with genuine care present. A turn key opportunity. A parking space will be provided just steps away if reqd. Entertaining qualified AAA tenants, availability is flexible, tenant will be responsible for utilities. (id:66779)
Rooms
| 2pc Bathroom | Main level | — |
| Great room | Main level | 10'5'' x 22'0'' |
| Eat in kitchen | Main level | 12'0'' x 15'4'' |
| Foyer | Main level | 14'3'' x 4'6'' |
| Utility room | Lower level | — |
| Laundry room | Lower level | 11'6'' x 8'4'' |
| 4pc Bathroom | Lower level | — |
| Primary Bedroom | Lower level | 16'2'' x 13'11'' |
Details
- Sewer
- Municipal sewage system
- Cooling
- Central air conditioning
- Heating
- Forced air, Natural gas
- List aor
- Cornerstone
- Stories
- 2.5
- Basement
- Finished, Full
- Utilities
- Natural Gas, Electricity, Cable
- Year built
- 1,908
- Appliances
- Washer, Refrigerator, Water meter, Dishwasher, Stove, Dryer, Hood Fan, Window Coverings, Microwave Built-in
- Directions
- HEADING NORTH ON LOCKE ST. TURN RIGHT ON BOLD ST., HEADING SOUTH ON LOCKE ST TURN LEFT ON BOLD ST.
- Fireplace
- Yes
- Lot features
- Southern exposure, Private Yard
- Water source
- Municipal water
- Structure type
- House
- Fireplaces total
- 1
- Tax annual amount
- 6,088.77
- Exterior features
- Concrete, Brick
- Security features
- Smoke Detectors
- Community features
- Quiet Area
- Fireplace features
- Electric, Other - See remarks
- Zoning description
- D
- Architectural style
- Other
- Bedrooms above grade
- 0
- Bedrooms below grade
- 1
- Property attached
- No
- Construction materials
- Concrete block, Concrete Walls
- Above grade finished area
- 900
- Association fee includes
- Exterior Maintenance, Heat, Insurance
More in Hamilton

The trademarks REALTOR®, REALTORS®, and the REALTOR® logo are controlled by The Canadian Real Estate Association (CREA) and identify real estate professionals who are members of CREA. The trademarks MLS®, Multiple Listing Service® and the associated logos are owned by CREA and identify the quality of services provided by real estate professionals who are members of CREA. Listing data is provided by the REALTOR.ca Data Distribution Facility (DDF®) and is deemed reliable but is not guaranteed accurate by CREA.