 1 / 22
300 A BROADWAY
Orangeville, Ontario, L9W1L3
$1,349,000
Bedrooms
4
Bathrooms
2
Parking
12
About this property
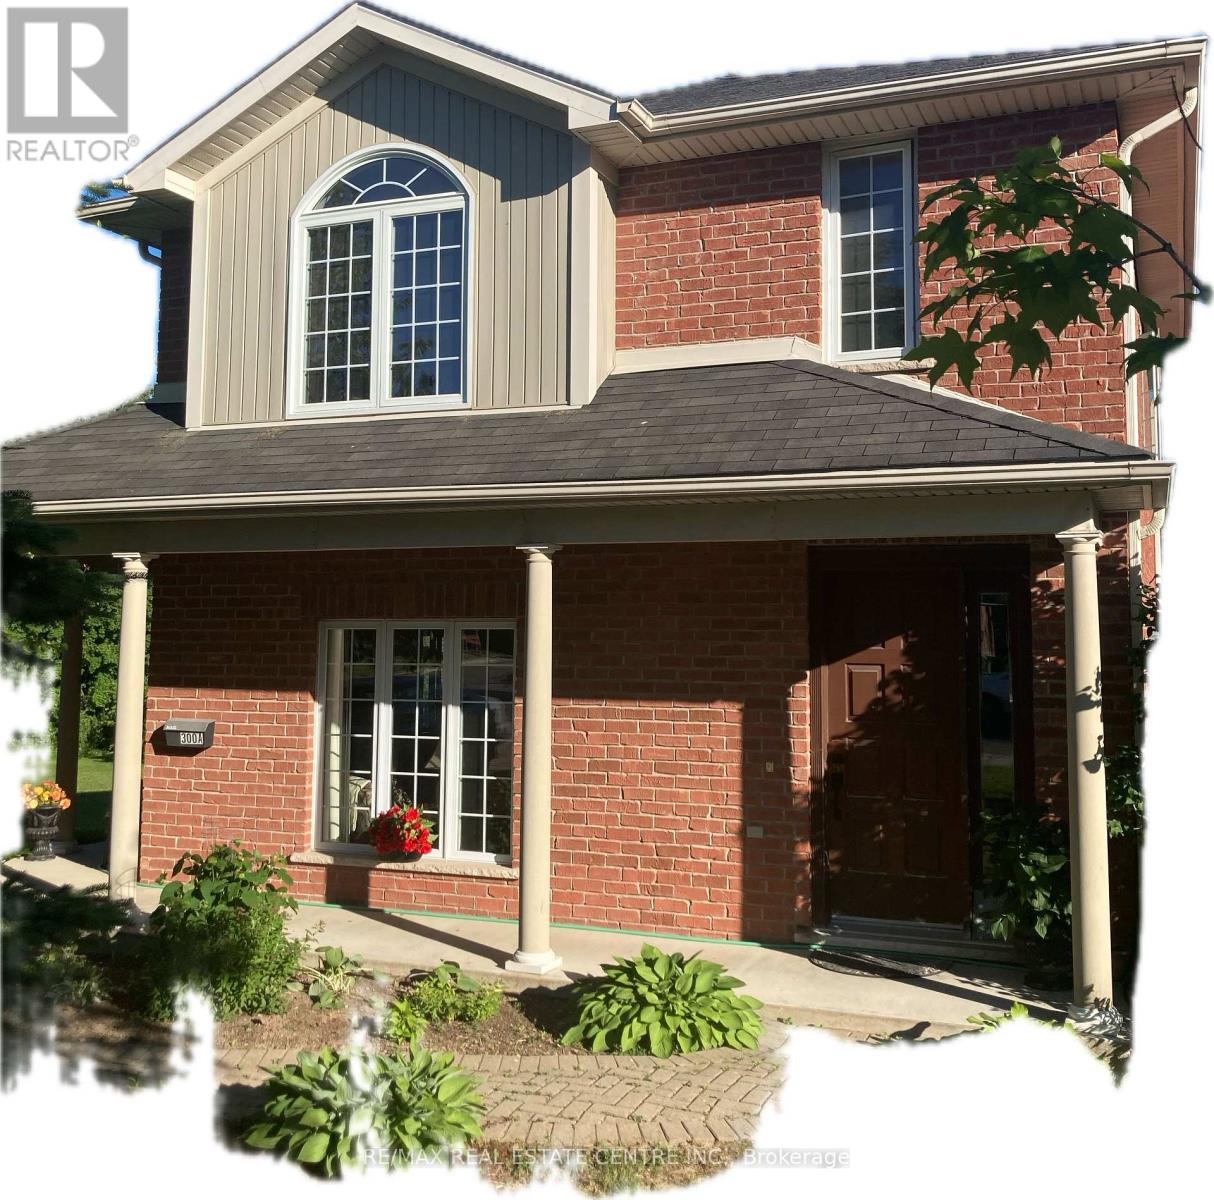
Exceptional opportunities with this legal and well maintained duplex in a great Broadway location. Close to all amenities Orangeville has to offer (fine dining, opera house, shopping, schools, trails parks and more). Floor plans attached. Detached oversize garage, paved rear grounds allows for ample parking. Ideal situation for home occupation with a rental unit or simply as a solid investment property. Walk in basement has tons of potential. New roof in fall of 2025. Portion of rear yard is rented to neighbouring commercial business for staff parking (no lease). 2 furnaces say tenants pay their own heat. Garage is 24' x 34' (heated for year round use). Shared laundry in basement. Interior stairs to both units from basement as well as street front entry. Endless possibilities. Building will be vacant on closing so you can set your own rental rates (currently occupied by immediate family). (id:66779)
Rooms
| Kitchen | Main level | — |
| Eating area | Main level | — |
| Living room | Main level | — |
| Bedroom | Main level | — |
| Bedroom | Main level | — |
| Kitchen | Second level | — |
| Eating area | Second level | — |
| Living room | Second level | — |
| Bedroom | Second level | — |
| Bedroom | Second level | — |
Details
- Sewer
- Sanitary sewer
- Cooling
- None
- Heating
- Forced air, Natural gas
- List aor
- Toronto
- Stories
- 2
- Tax year
- 2,025
- Basement
- Separate entrance, N/A
- Flooring
- Carpeted, Vinyl
- Utilities
- Sewer, Electricity, Cable
- Appliances
- Refrigerator, Water meter, Stove, Water Heater
- Directions
- Cross Streets: Broadway and Dawson. ** Directions: West.
- Fireplace
- No
- Lot features
- Paved yard
- Water source
- Municipal water
- Structure type
- Duplex
- Parking features
- Detached Garage, Garage
- Tax annual amount
- 6,596
- Exterior features
- Brick, Vinyl siding
- Foundation details
- Concrete
- Lot size dimensions
- 65.5 x 327.1 FT
- Bedrooms above grade
- 2
- Bedrooms below grade
- 2
- Property attached
- Yes
More in Orangeville

The trademarks REALTOR®, REALTORS®, and the REALTOR® logo are controlled by The Canadian Real Estate Association (CREA) and identify real estate professionals who are members of CREA. The trademarks MLS®, Multiple Listing Service® and the associated logos are owned by CREA and identify the quality of services provided by real estate professionals who are members of CREA. Listing data is provided by the REALTOR.ca Data Distribution Facility (DDF®) and is deemed reliable but is not guaranteed accurate by CREA.