 1 / 25
300 - 468 WELLINGTON STREET W
Toronto (Waterfront Communities), Ontario, M5V1E3
$6,750,000
Bedrooms
4
Bathrooms
3
Parking
1
About this property
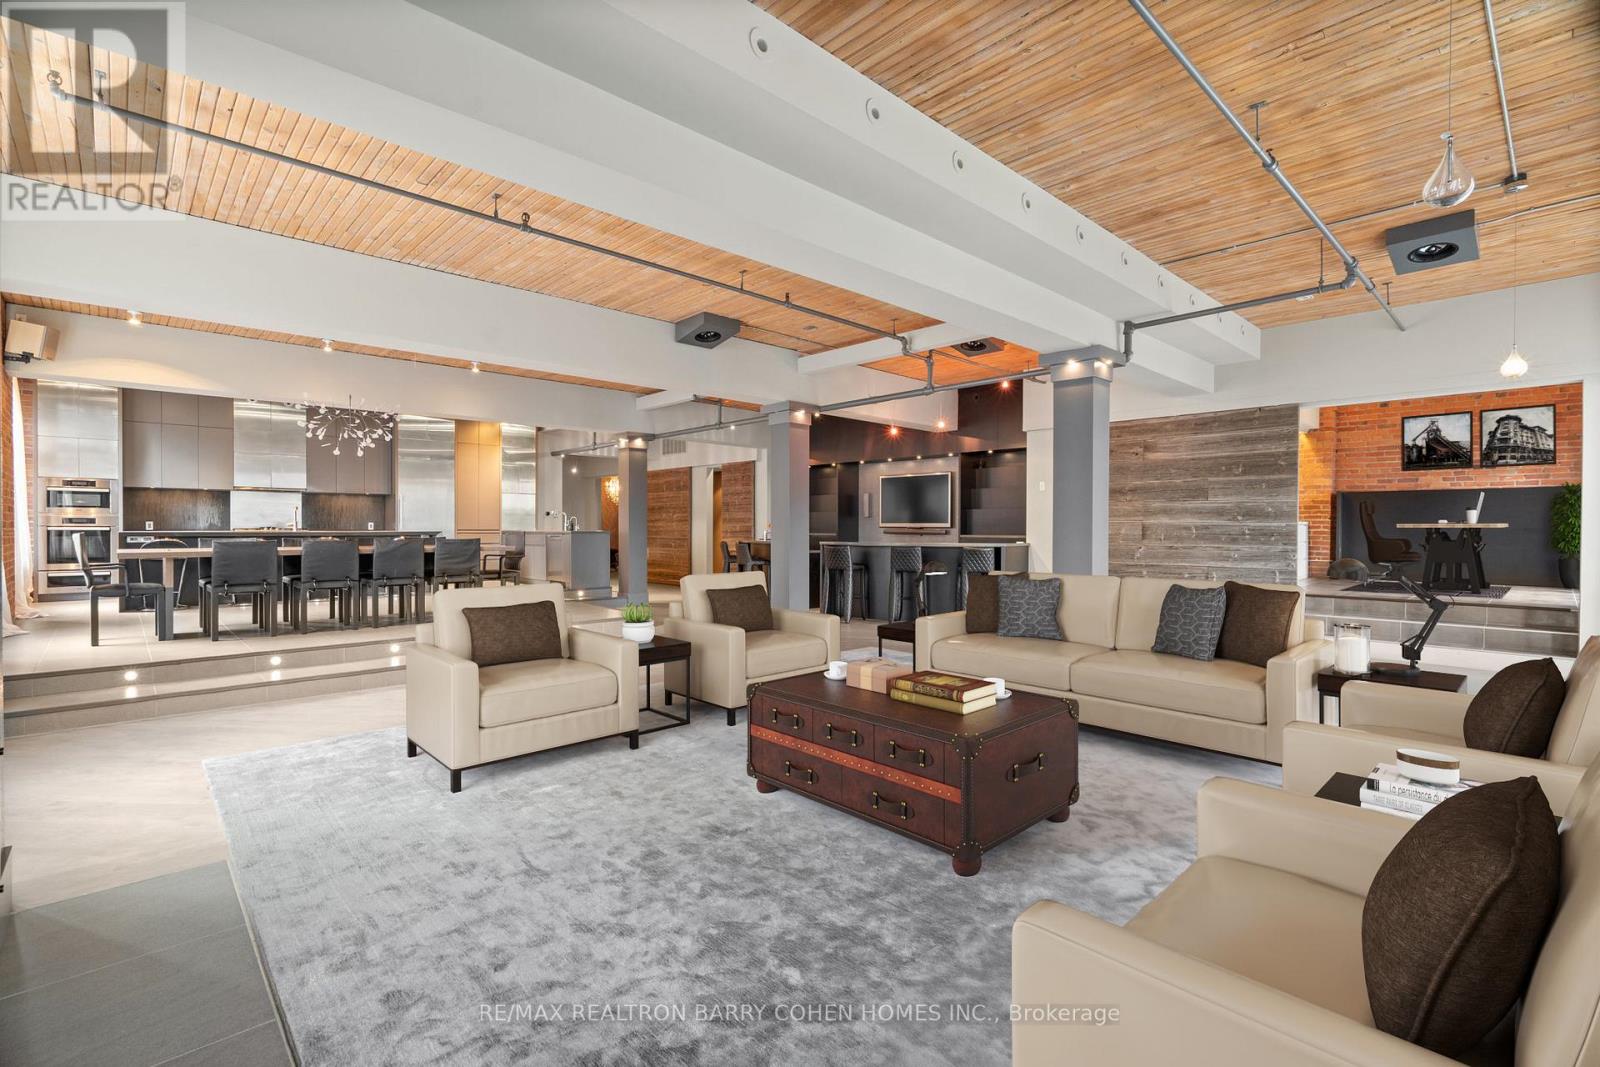
The Pinnacle Of Toronto Loft Living In High-Demand King West Neighbourhood. Remarkable Contemporary Space Features Approx 5000 Sqft With Direct Elevator Access, Exposed Brick, Soaring 12 ft Ceilings And Tall South- And West-Facing Windows. 2 Stunning South Facing Juliette Balconies. The Chef's Kitchen, Featuring Stainless Steel Miele Appliances And Long Centre Island, Is Open In Design To The Raised Dining Area, Enormous Living Room Complete With Gas Fireplace, And Expansive Wet Bar - The Perfect Entertaining Space. Primary Suite Features Its Own Gas Fireplace, Large His & Hers Dressing Rooms And An Enviable Spa-Like 7pc Ensuite. The 2nd Bedroom Boasts An Expansive Seating Area To Serve As A Family Room, Plus A Concealed Murphy Bed And 4pc Semi-Ensuite While A Bonus Space Off The Living Room Makes For The Ideal Flex Space For A Home Office, Studio Or 4th Bedroom. An Entertainer's Delight In The Heart Of King West! (id:66779)
Rooms
| Foyer | Flat | — |
| Living room | Flat | — |
| Dining room | Flat | — |
| Kitchen | Flat | — |
| Primary Bedroom | Flat | — |
| Bedroom 2 | Flat | — |
| Bedroom 3 | Flat | — |
| Office | Flat | — |
Details
- Cooling
- Central air conditioning
- Heating
- Forced air, Natural gas
- List aor
- Toronto
- Basement
- None
- Flooring
- Tile, Hardwood
- Appliances
- Washer, Refrigerator, Central Vacuum, Dishwasher, Wine Fridge, Oven, Dryer, Cooktop, Freezer, Water Treatment, Hood Fan, Water Heater
- Directions
- Cross Streets: Wellington St W/Spadina Ave. ** Directions: East of Portland.
- Fireplace
- Yes
- Lot features
- Balcony
- Structure type
- Apartment
- Association fee
- 2,186
- Association name
- ICC Property Management
- Parking features
- Garage
- Tax annual amount
- 20,228
- Exterior features
- Brick
- Community features
- Pets Allowed With Restrictions
- Architectural style
- Loft
- Bedrooms above grade
- 3
- Bedrooms below grade
- 1
- Property attached
- Yes
- Association fee includes
- Common Area Maintenance, Insurance, Parking
- Association fee frequency
- Monthly
More in Toronto




The trademarks REALTOR®, REALTORS®, and the REALTOR® logo are controlled by The Canadian Real Estate Association (CREA) and identify real estate professionals who are members of CREA. The trademarks MLS®, Multiple Listing Service® and the associated logos are owned by CREA and identify the quality of services provided by real estate professionals who are members of CREA. Listing data is provided by the REALTOR.ca Data Distribution Facility (DDF®) and is deemed reliable but is not guaranteed accurate by CREA.