 1 / 2
1 / 230 WOODWARD AVENUE
Brampton (Brampton North), Ontario, L6V1K1
$599,000
Bedrooms
5
Bathrooms
2
Parking
6
About this property
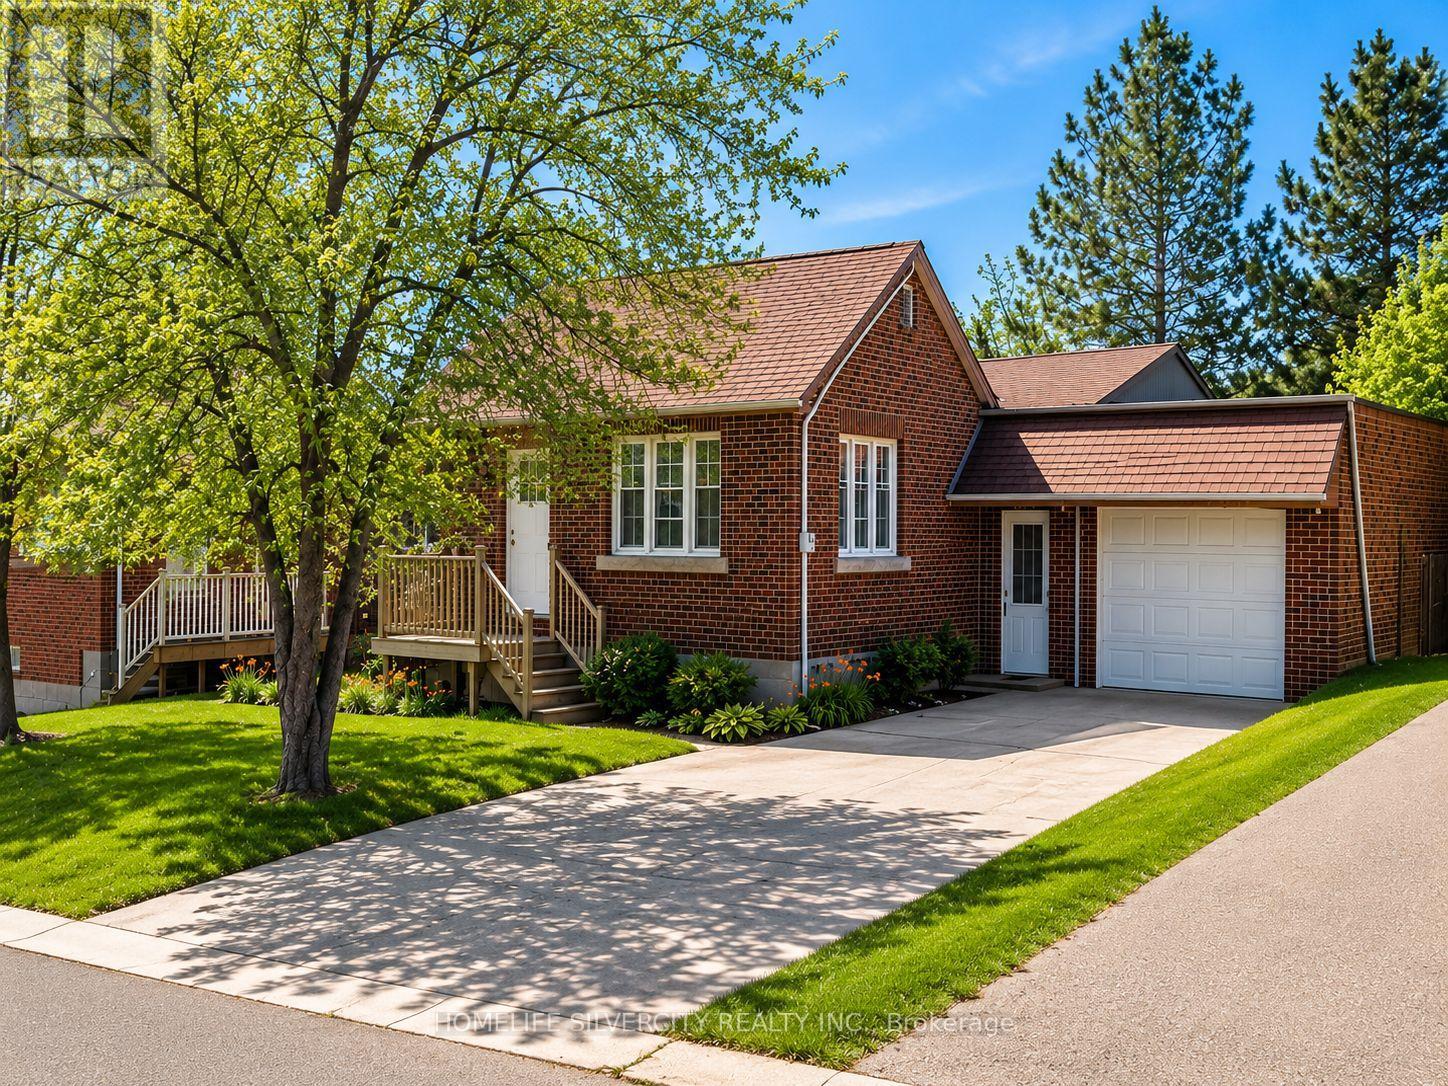
Exceptional opportunity for builders, investors, and buyers looking to create a custom dream home. Situated on a premium 50 x 129 ft lot in a highly desirable neighborhood near re-developing Downtown Brampton, this property is surrounded by newly built custom homes and offers outstanding redevelopment potential. The existing 3-bedroom bungalow with a 2-bedroom finished basement can providing rental income while planning your future build. Large driveway with parking for up to 5 -6 vehicles. Owned water tank replaced in 2022. Conveniently located on a quiet street close to schools, parks, shopping, transit, and all amenities. this property offers a rare opportunity to design and construct a custom residence tailored to your family's lifestyle and needs. Whether you envision a modern masterpiece or a timeless traditional home, the generous setting provides the perfect canvas to create a one-of-a-kind living experience while enjoying close proximity to schools, highway 410, 407, 401, parks, shopping, transit, and major amenities. (id:66779)
Details
- Sewer
- Sanitary sewer
- Cooling
- Central air conditioning
- Heating
- Forced air, Natural gas
- List aor
- Toronto
- Stories
- 1
- Tax year
- 2,025
- Basement
- Finished, Separate entrance, N/A, N/A
- Appliances
- All, Window Coverings
- Directions
- Cross Streets: Kennedy Rd N & Queen St E. ** Directions: From Queen St E & Main St N, Head north on Main St N, Turn right onto Vodden St E, Turn left onto Centre St N, Turn right onto Woodward Ave 30 Woodward Ave will be on your right.
- Fireplace
- No
- Water source
- Municipal water
- Structure type
- House
- Parking features
- Garage
- Tax annual amount
- 4,995
- Exterior features
- Brick
- Foundation details
- Block
- Lot size dimensions
- 50 x 129.3 FT
- Architectural style
- Bungalow
- Bedrooms above grade
- 3
- Bedrooms below grade
- 2
- Property attached
- No
More in Brampton




The trademarks REALTOR®, REALTORS®, and the REALTOR® logo are controlled by The Canadian Real Estate Association (CREA) and identify real estate professionals who are members of CREA. The trademarks MLS®, Multiple Listing Service® and the associated logos are owned by CREA and identify the quality of services provided by real estate professionals who are members of CREA. Listing data is provided by the REALTOR.ca Data Distribution Facility (DDF®) and is deemed reliable but is not guaranteed accurate by CREA.