 1 / 25
30 WINTERMUTE BOULEVARD
Toronto (Steeles), Ontario, M1W3M6
$1,329,999
Bedrooms
5
Bathrooms
4
Parking
4
About this property
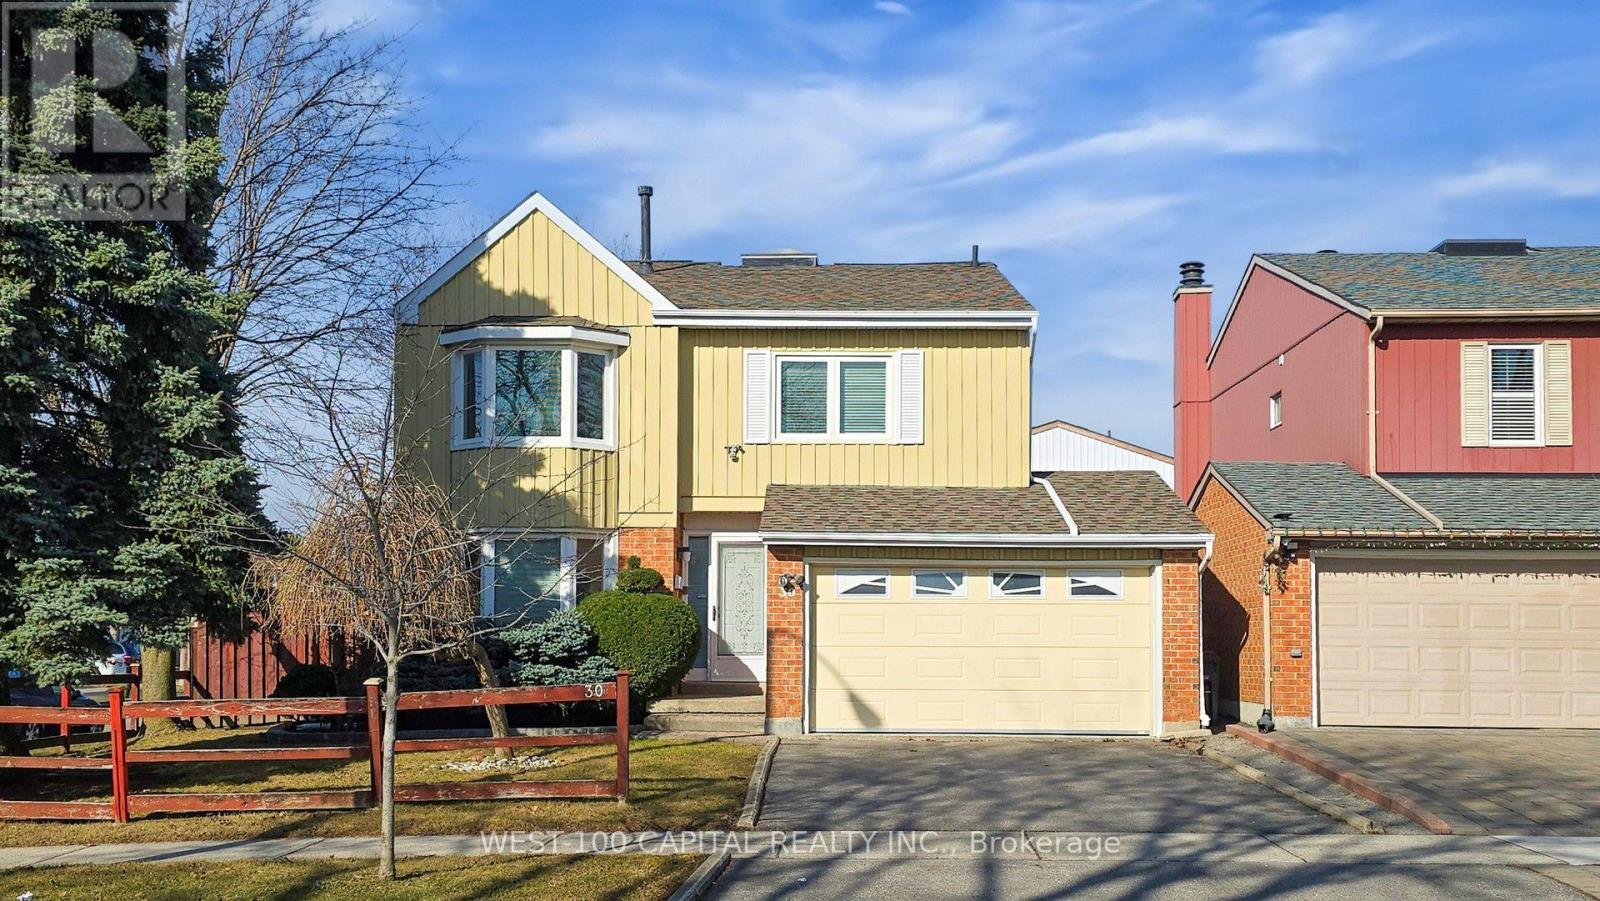
This spacious (4 bedrooms, 4 washrooms, 4 parking spaces and a functional basement), detached corner property with a fully fenced backyard is for growing family that accessibiity and privacy matters. It feataures a striking curved staircase with solid wood railings, creating an elegant focal point. The family room with fireplace has a bright and comfortable layout overloking the yard. The separate dinnig area, which overlooks the living room is filled with natural light from the two large windows and complemented by a classic chandelier,perfect for hosting family dinners or intimate gatherings. One of the home's standout feature is the beautiful skylight above the stairwell, which floods the space with natural light and enhances the open, airy feel of the interior. Great room in the basement has a high ceiling, with dimmable track lights, and another washroom with jacuzzi plus a separate huge storage area. Washer and dryer are located on the main floor via garage access. Walk to school, Bamburhg plaza, fast food restaurant, TTC bus stops. T&T Plaza and Pacific Mall Nearby. Great Neighbourhood! (id:66779)
Rooms
| Living room | Ground level | — |
| Family room | Ground level | — |
| Dining room | Main level | — |
| Kitchen | Main level | — |
| Bedroom | Second level | — |
| Bedroom 2 | Second level | — |
| Bedroom 3 | Second level | — |
| Bedroom 4 | Second level | — |
| Great room | Basement | — |
| Bathroom | Basement | — |
Details
- Sewer
- Septic System
- Cooling
- Central air conditioning
- Fencing
- Fenced yard
- Heating
- Forced air, Natural gas
- List aor
- Toronto
- Stories
- 2
- Tax year
- 2,025
- Basement
- Finished, N/A
- Flooring
- Carpeted
- Utilities
- Sewer, Electricity
- Appliances
- Water meter, Stove, Window Coverings
- Directions
- Cross Streets: Steeles/Warden/Bamburgh. ** Directions: Warden and Steeles.
- Fireplace
- Yes
- Structure type
- House
- Fireplaces total
- 1
- Parking features
- Attached Garage, Garage
- Tax annual amount
- 6,767.68
- Exterior features
- Brick, Aluminum siding
- Community features
- School Bus
- Fireplace features
- Insert
- Foundation details
- Concrete
- Lot size dimensions
- 50 x 110 FT
- Bedrooms above grade
- 4
- Bedrooms below grade
- 1
- Property attached
- No
More in Toronto




The trademarks REALTOR®, REALTORS®, and the REALTOR® logo are controlled by The Canadian Real Estate Association (CREA) and identify real estate professionals who are members of CREA. The trademarks MLS®, Multiple Listing Service® and the associated logos are owned by CREA and identify the quality of services provided by real estate professionals who are members of CREA. Listing data is provided by the REALTOR.ca Data Distribution Facility (DDF®) and is deemed reliable but is not guaranteed accurate by CREA.