 1 / 25
30 VICTORIA STREET
Halton Hills (Georgetown), Ontario, L7G3N6
$849,900
Bedrooms
2
Bathrooms
2
Parking
4
About this property
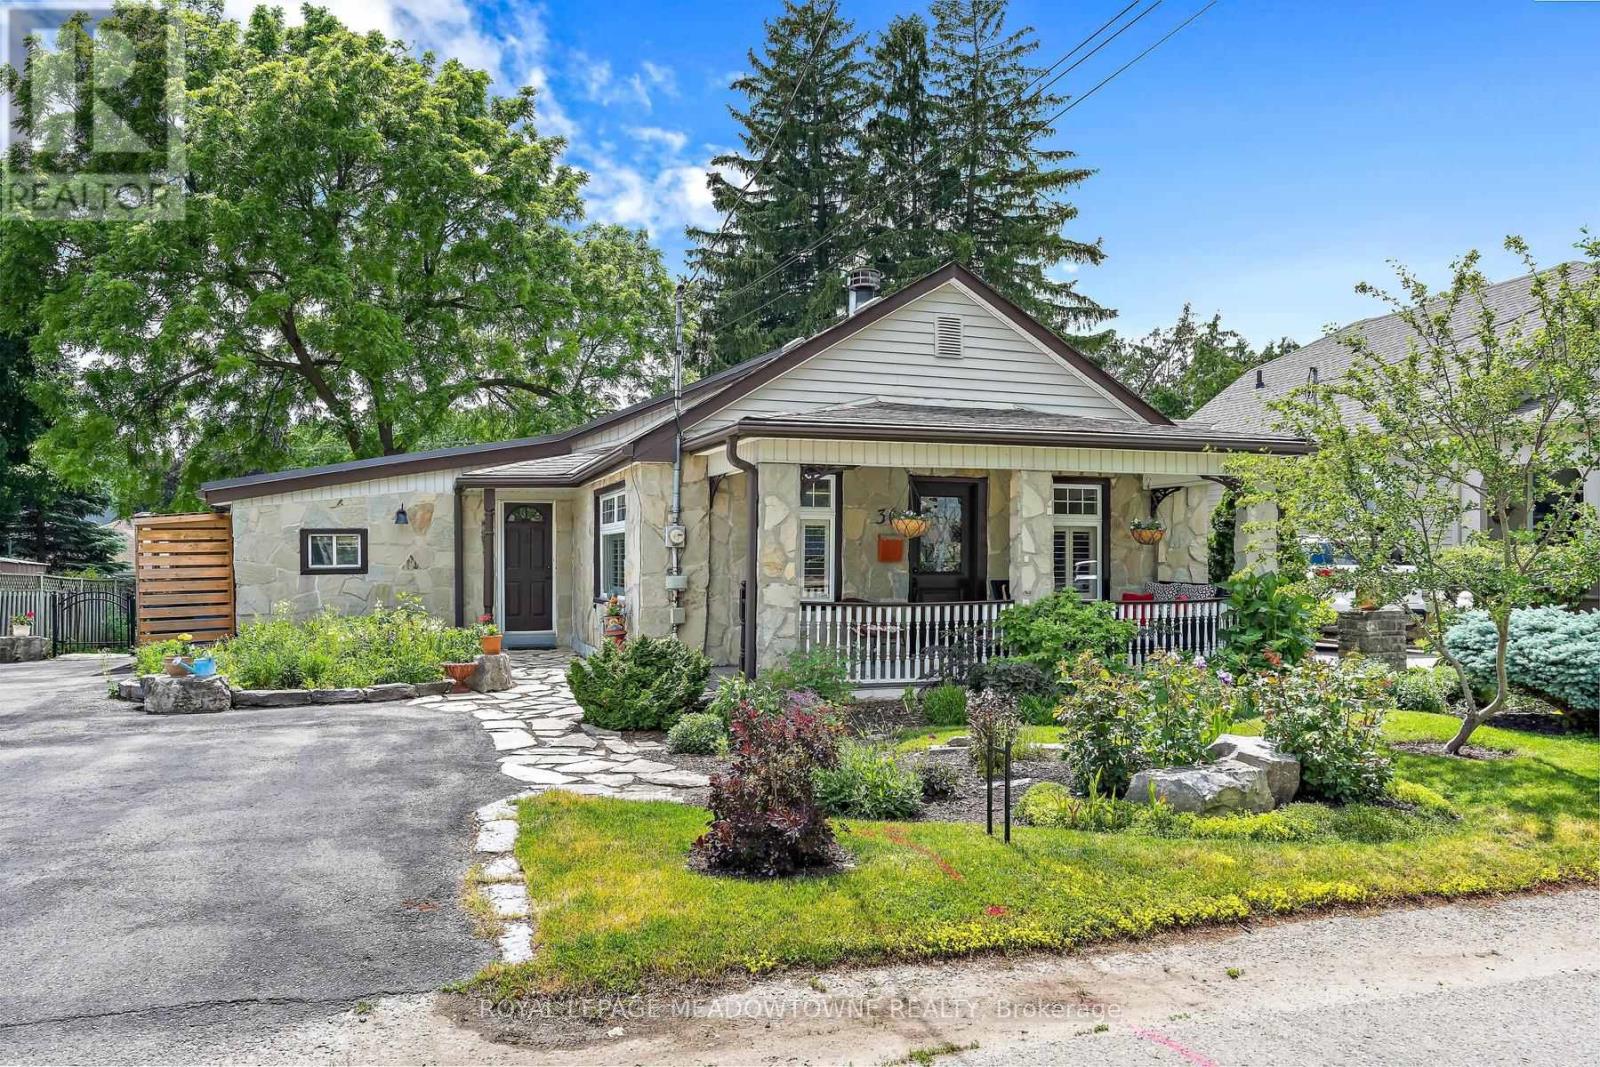
Bursting with character and curb appeal, this charming bungalow welcomes you with its inviting front porch and a stunning addition designed to capture serene backyard views through expansive wall-to-wall windows. Step into the cozy living room, where original pine floors, a warm wood-burning fireplace (WETT certification available), French doors, California shutters, and crown moulding create an inviting atmosphere. The space flows seamlessly into the kitchen, offering abundant cabinetry and generous counter space for everyday living and entertaining. The true showpiece is the bright and spacious family room addition, showcasing custom blinds, French doors, an efficient heat pump, and spectacular windows that flood the space with natural light. Currently configured as a combined dining and family room, this versatile great room adapts easily to your lifestyle. Step outside through the Phantom doors to the wraparound deck overlooking beautiful perennial gardens and a large custom-built wood garden shed for added convenience. The thoughtfully designed split-bedroom floor plan offers privacy, with a beautifully updated four-piece bathroom located just steps from the primary bedroom with hardwood flooring, crown moulding and a ceiling fan. The finished basement extends the living space with a comfortable recreation room, a second full bathroom, and a finished laundry room, while still providing ample storage. Ideally situated within walking distance of the GO Train, nearby trails, Downtown Georgetown and Glen Williams, this prime commuter location offers both convenience and outdoor enjoyment. Ample parking and over 1,200 sq. ft. of main-floor living space complete this exceptional package. A truly one-of-a-kind offering! (id:66779)
Rooms
| Living room | Main level | — |
| Kitchen | Main level | — |
| Family room | Main level | — |
| Primary Bedroom | Main level | — |
| Bedroom | Main level | — |
| Recreational, Games room | Basement | — |
Details
- Sewer
- Sanitary sewer
- Cooling
- Central air conditioning
- Heating
- Forced air, Natural gas
- List aor
- Toronto
- Stories
- 1
- Basement
- Finished, Full
- Flooring
- Hardwood, Laminate, Carpeted
- Appliances
- Washer, Refrigerator, Water softener, Dishwasher, Stove, Dryer, Water Heater
- Directions
- ONTARIO STREET/COLLEGE/VICTORIA
- Fireplace
- Yes
- Water source
- Municipal water
- Structure type
- House
- Fireplaces total
- 1
- Parking features
- No Garage
- Tax annual amount
- 4,377.33
- Exterior features
- Stone
- Fireplace features
- Woodstove
- Foundation details
- Block
- Lot size dimensions
- 60 x 102.5 FT
- Architectural style
- Bungalow
- Bedrooms above grade
- 2
- Property attached
- No
More in Halton Hills




The trademarks REALTOR®, REALTORS®, and the REALTOR® logo are controlled by The Canadian Real Estate Association (CREA) and identify real estate professionals who are members of CREA. The trademarks MLS®, Multiple Listing Service® and the associated logos are owned by CREA and identify the quality of services provided by real estate professionals who are members of CREA. Listing data is provided by the REALTOR.ca Data Distribution Facility (DDF®) and is deemed reliable but is not guaranteed accurate by CREA.