 1 / 25
30 SWORD STREET
Toronto (Cabbagetown-South St. James Town), Ontario, M5A3N2
$2,449,000
Bedrooms
5
Bathrooms
3
Parking
2
About this property
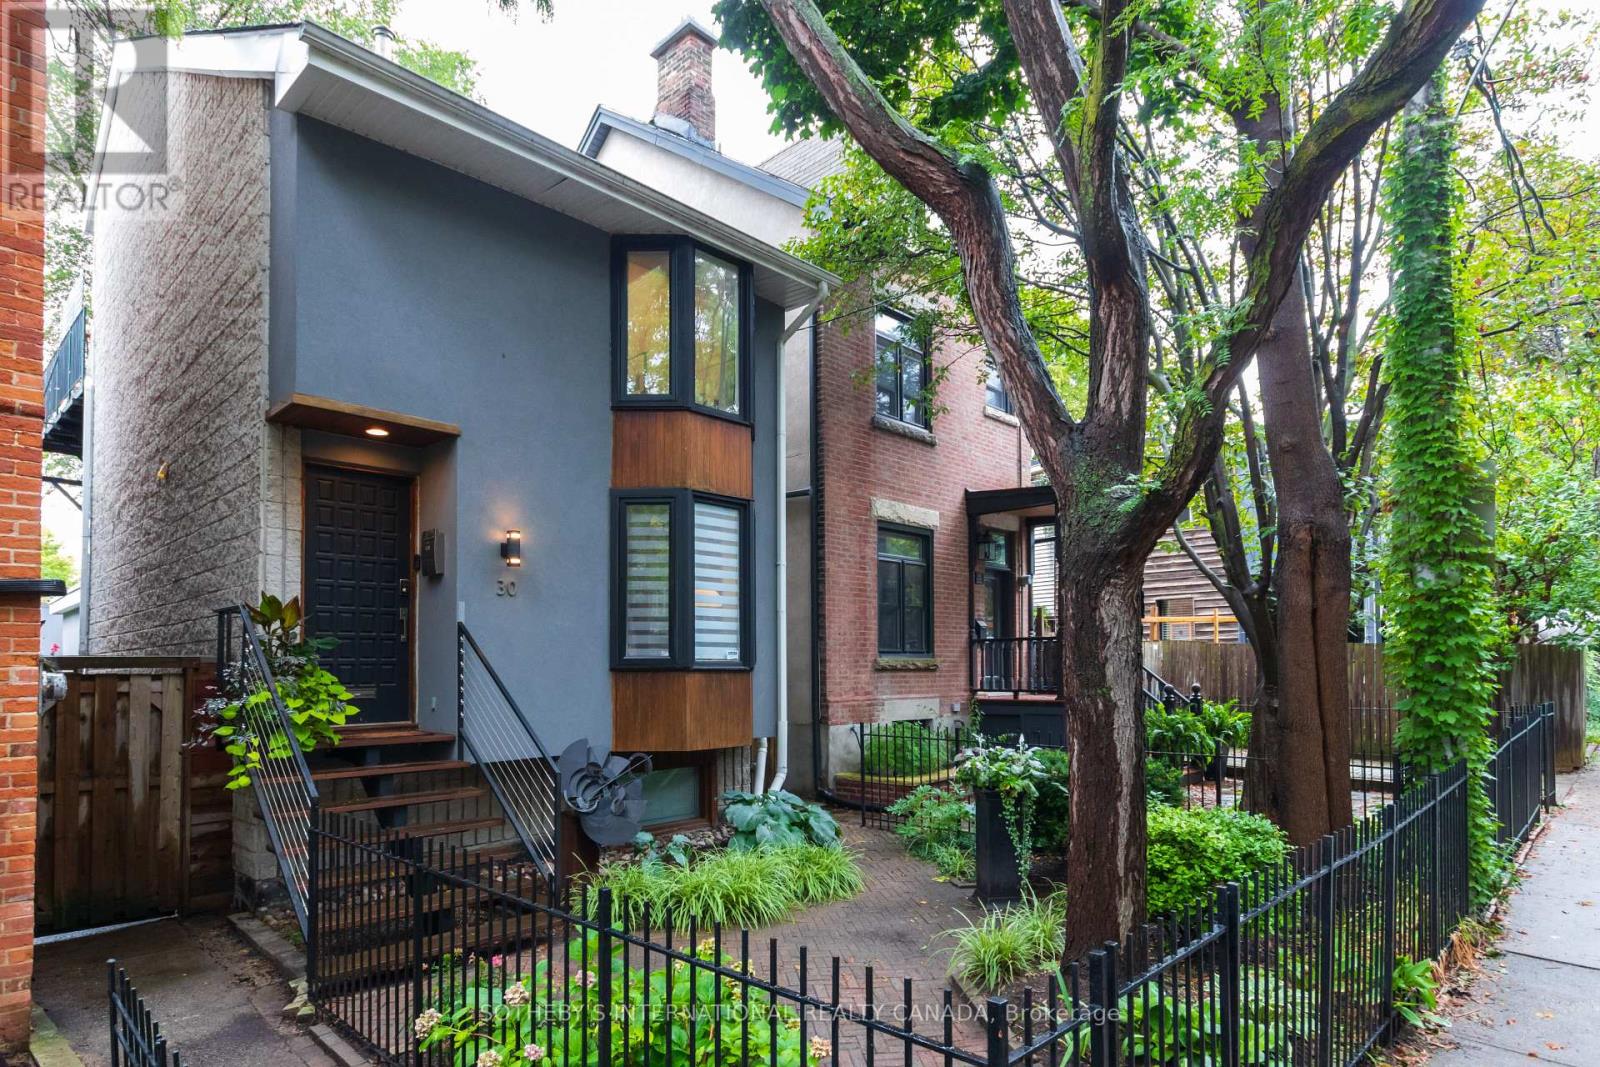
Calling all Modernists! This is NOT your typical Cabbagetown Victorian! Extremely Rare, Fully Renovated Detached 3-Storey Architect-Designed Contemporary Family Home - ideal for the modernist-at-heart looking for something truly unique in the heart of leafy Cabbagetown! Built 1979, this 3+2 bed, 3 full bath home features unique multi-level layout w/hardwood flrs throughout, open-concept living-dining w/bay window overlooking front garden & dramatic central staircase rising 3-storeys upwards to triple skylights that flood the home w/natural light from top to bottom! Sleek custom Euro-style kitchen has S/S appliances, 5-burner gas cooktop & centre island w/breakfast bar flowing seamlessly to the main floor family room with wall-to-wall windows & w/o to backyard for effortless indoor-outdoor living. Upstairs, two generously sized bedrooms share stylish 3-pc bath w/vaulted ceiling, oversized shower & skylight. Sep Laundry Rm w/full size W/D adds convenience for day-to-day living. 3rd floor primary retreat offers a private sanctuary with W/I closet, 4-piece ensuite large double shower, Juliette balcony & w/o to private balcony. Fully finished lower level adds exceptional versatility w/separate entrance, home office, additional 4th bed, 4-pc bath, gym & loads of B/I storage. Set on exceptionally large 20.5' x 127' deep west-facing lot, the sun-drenched, private landscaped backyard is fully fenced with a highly coveted detached double car garage. Perfectly positioned on picturesque Sword Street, just steps to shops, restaurants, TTC and the beloved Riverdale Farm, this is a truly unique opportunity to own an extraordinary modern family home in the heart of Cabbagetown! ****EXTRAS**** Rare 2-car garage w/electrical panel, retractable awnings, cvac, waterproofed foundation. EXTENSIVELY renovated 2015 w/new family room addition, extended 2nd/3rd floor back bedrooms, upgraded insulation & sturdy architectural concrete block & floor joist construction. OPEN HOUSE SATURDAY 2-4PM (id:66779)
Rooms
| Foyer | Main level | — |
| Bathroom | Third level | — |
| Office | Basement | — |
| Other | Basement | — |
| Bedroom 4 | Basement | — |
| Bathroom | Basement | — |
| Utility room | Basement | — |
| Living room | Main level | — |
| Dining room | Main level | — |
| Kitchen | Main level | — |
| Family room | Main level | — |
| Bedroom 2 | Second level | — |
| Bathroom | Second level | — |
| Laundry room | Second level | — |
| Bedroom 3 | Second level | — |
| Primary Bedroom | Third level | — |
Details
- Sewer
- Sanitary sewer
- Cooling
- Central air conditioning, Wall unit
- Fencing
- Fenced yard
- Heating
- Forced air, Natural gas
- List aor
- Toronto
- Stories
- 3
- Basement
- Finished, N/A
- Flooring
- Tile, Hardwood, Laminate, Slate
- Utilities
- Sewer, Electricity
- Appliances
- Washer, Refrigerator, Central Vacuum, Dishwasher, Range, Oven, Dryer, Microwave, Cooktop, Freezer, Oven - Built-In, Window Coverings, Garage door opener remote(s), Water Heater - Tankless, Water Heater
- Directions
- Cross Streets: Sumach & Spruce. ** Directions: South of Spruce on west side of picturesque Sword St.
- Fireplace
- No
- Lot features
- Sump Pump
- Water source
- Municipal water
- Structure type
- House
- Parking features
- Detached Garage, Garage
- Tax annual amount
- 10,610
- Exterior features
- Stucco, Concrete Block
- Security features
- Smoke Detectors
- Community features
- Community Centre
- Foundation details
- Block
- Lot size dimensions
- 20.5 x 127 FT
- Property condition
- Insulation upgraded
- Bedrooms above grade
- 3
- Bedrooms below grade
- 2
- Property attached
- No
More in Toronto




The trademarks REALTOR®, REALTORS®, and the REALTOR® logo are controlled by The Canadian Real Estate Association (CREA) and identify real estate professionals who are members of CREA. The trademarks MLS®, Multiple Listing Service® and the associated logos are owned by CREA and identify the quality of services provided by real estate professionals who are members of CREA. Listing data is provided by the REALTOR.ca Data Distribution Facility (DDF®) and is deemed reliable but is not guaranteed accurate by CREA.